
41 Antrim StreetWest Haven, CT 06516
Due to the health concerns created by Coronavirus we are offering personal 1-1 online video walkthough tours where possible.

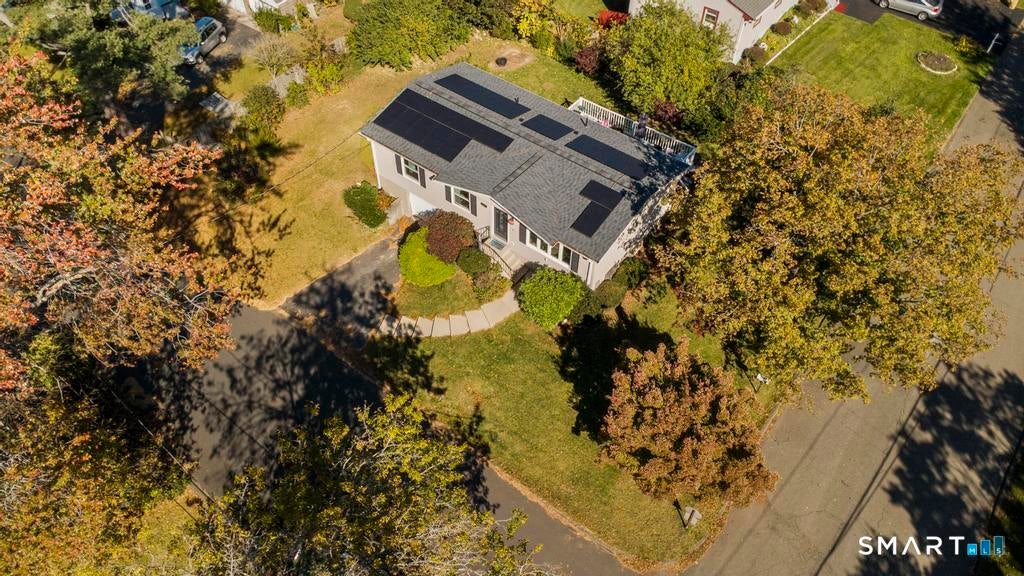
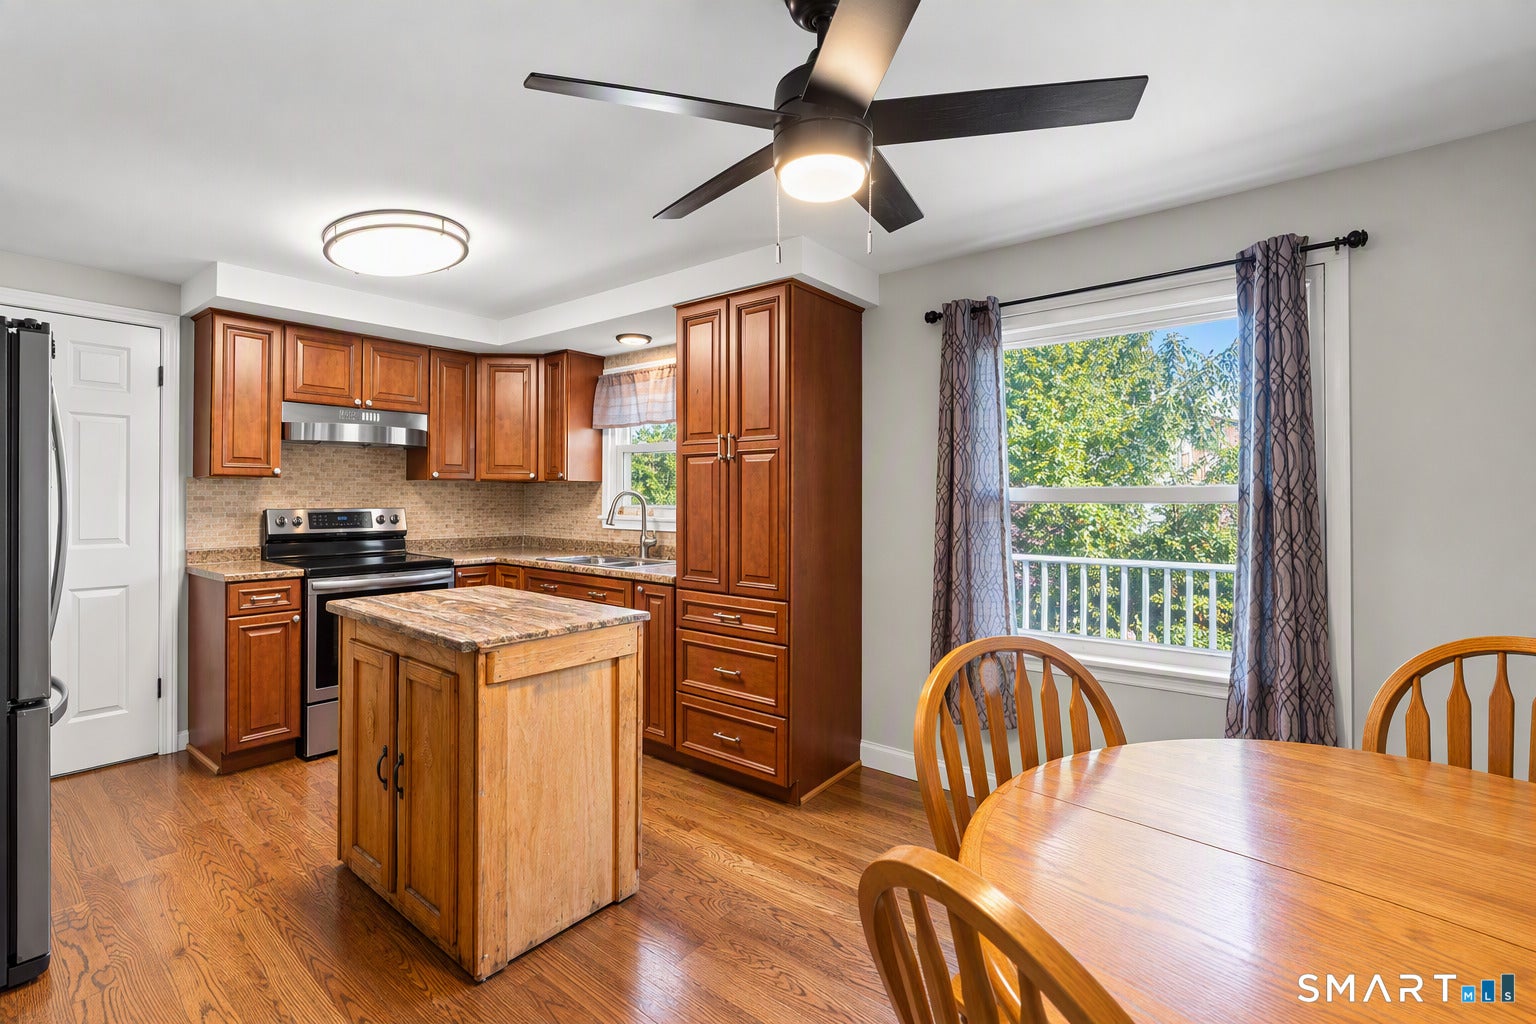
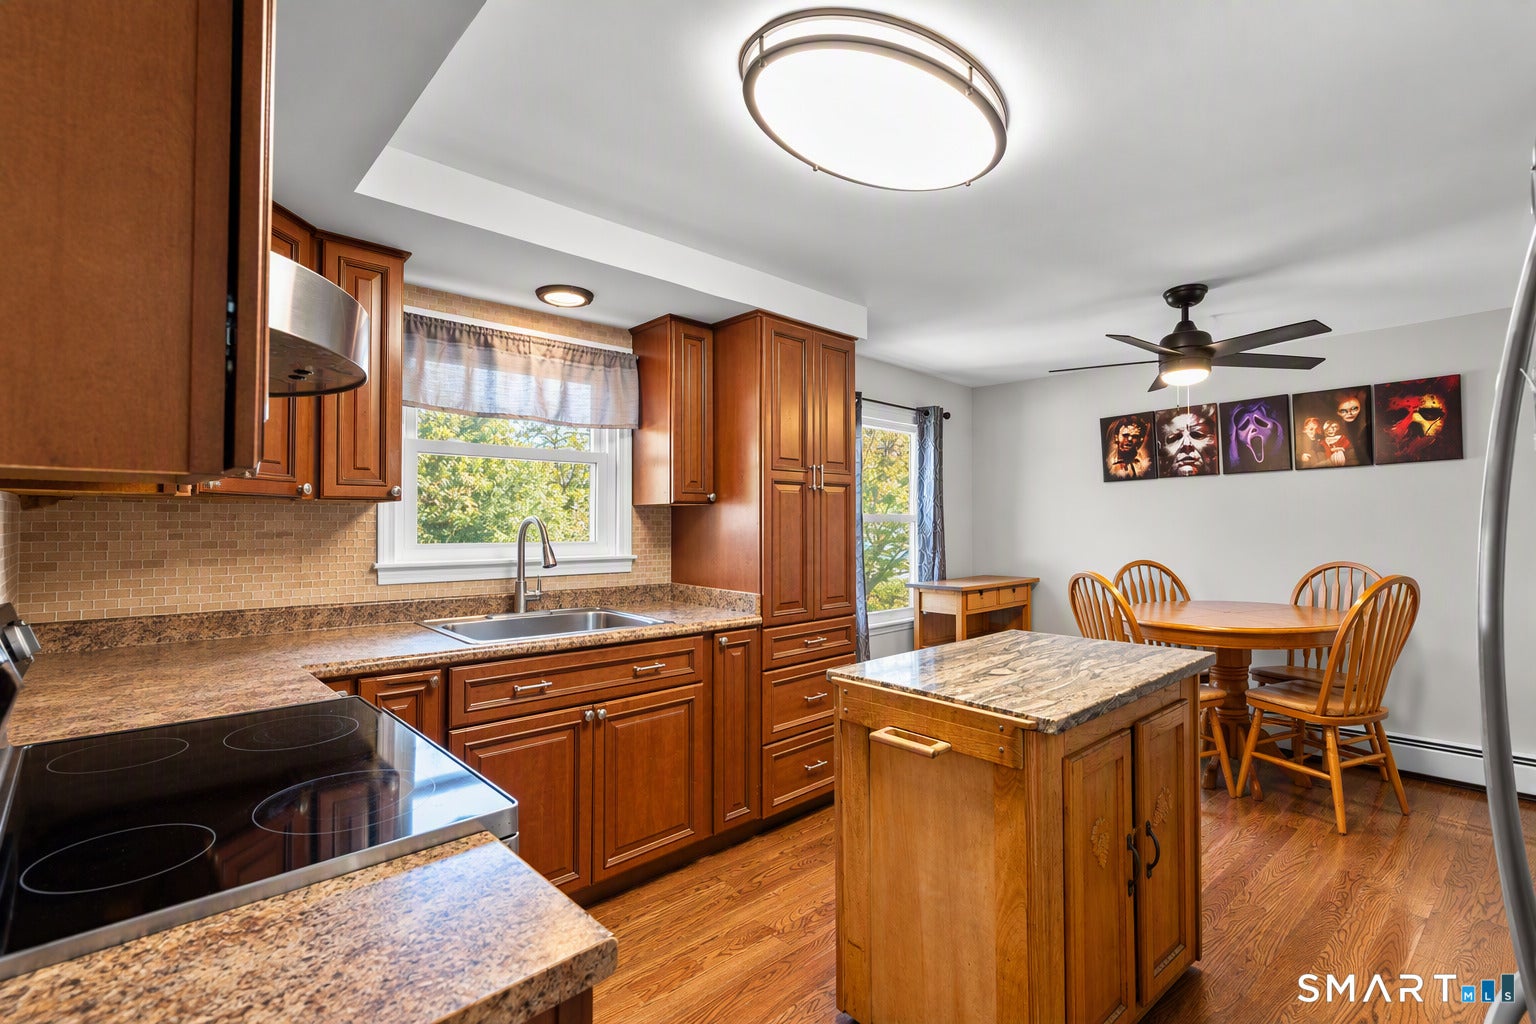
Location, Location! This remodeled 3 bedroom/1 bathroom ranch is situated in an ideal location to everything! Bus stops, universities, restaurants, post office, Boston Post Road, while still enjoying peace & quiet in your own private space! The kitchen features newer cherry colored cabinetry, stone countertops, new SS appliances (2023) and a separate dining space. The original red oak hardwoods were refinished in 2023, and still look brand new. NEW ROOF (2025), all new vinyl windows (2023), exterior drainage system/sump pump (2024), and gutter system (2025)! All major mechanical items are done for you. Energy efficient solar panels are just a bonus - with only an $89.99/monthly payment. Enjoy your deck and outdoor space, a deep one-car garage and more! Close proximity to Route 1 for easy commuter access, 2 minutes to University of New Haven and 15 minutes to Yale University.
| 7 hours ago | Listing updated with changes from the MLS | |
| 8 hours ago | Listing first seen on site |

The data relating to real estate for sale on this website appears in part through the SMARTMLS Internet Data Exchange program, a voluntary cooperative exchange of property listing data between licensed real estate brokerage firms, and is provided by SMARTMLS through a licensing agreement. Listing information is from various brokers who participate in the SMARTMLS IDX program and not all listings may be visible on the site. The property information being provided on or through the website is for the personal, non-commercial use of consumers and such information may not be used for any purpose other than to identify prospective properties consumers may be interested in purchasing. Some properties which appear for sale on the website may no longer be available because they are for instance, under contract, sold or are no longer being offered for sale. Property information displayed is deemed reliable but is not guaranteed. Copyright 2026 SmartMLS, Inc.
Last checked: 2026-10-30 07:13 AM UTC.