
146 Sycamore DriveProspect, CT 06712
Due to the health concerns created by Coronavirus we are offering personal 1-1 online video walkthough tours where possible.

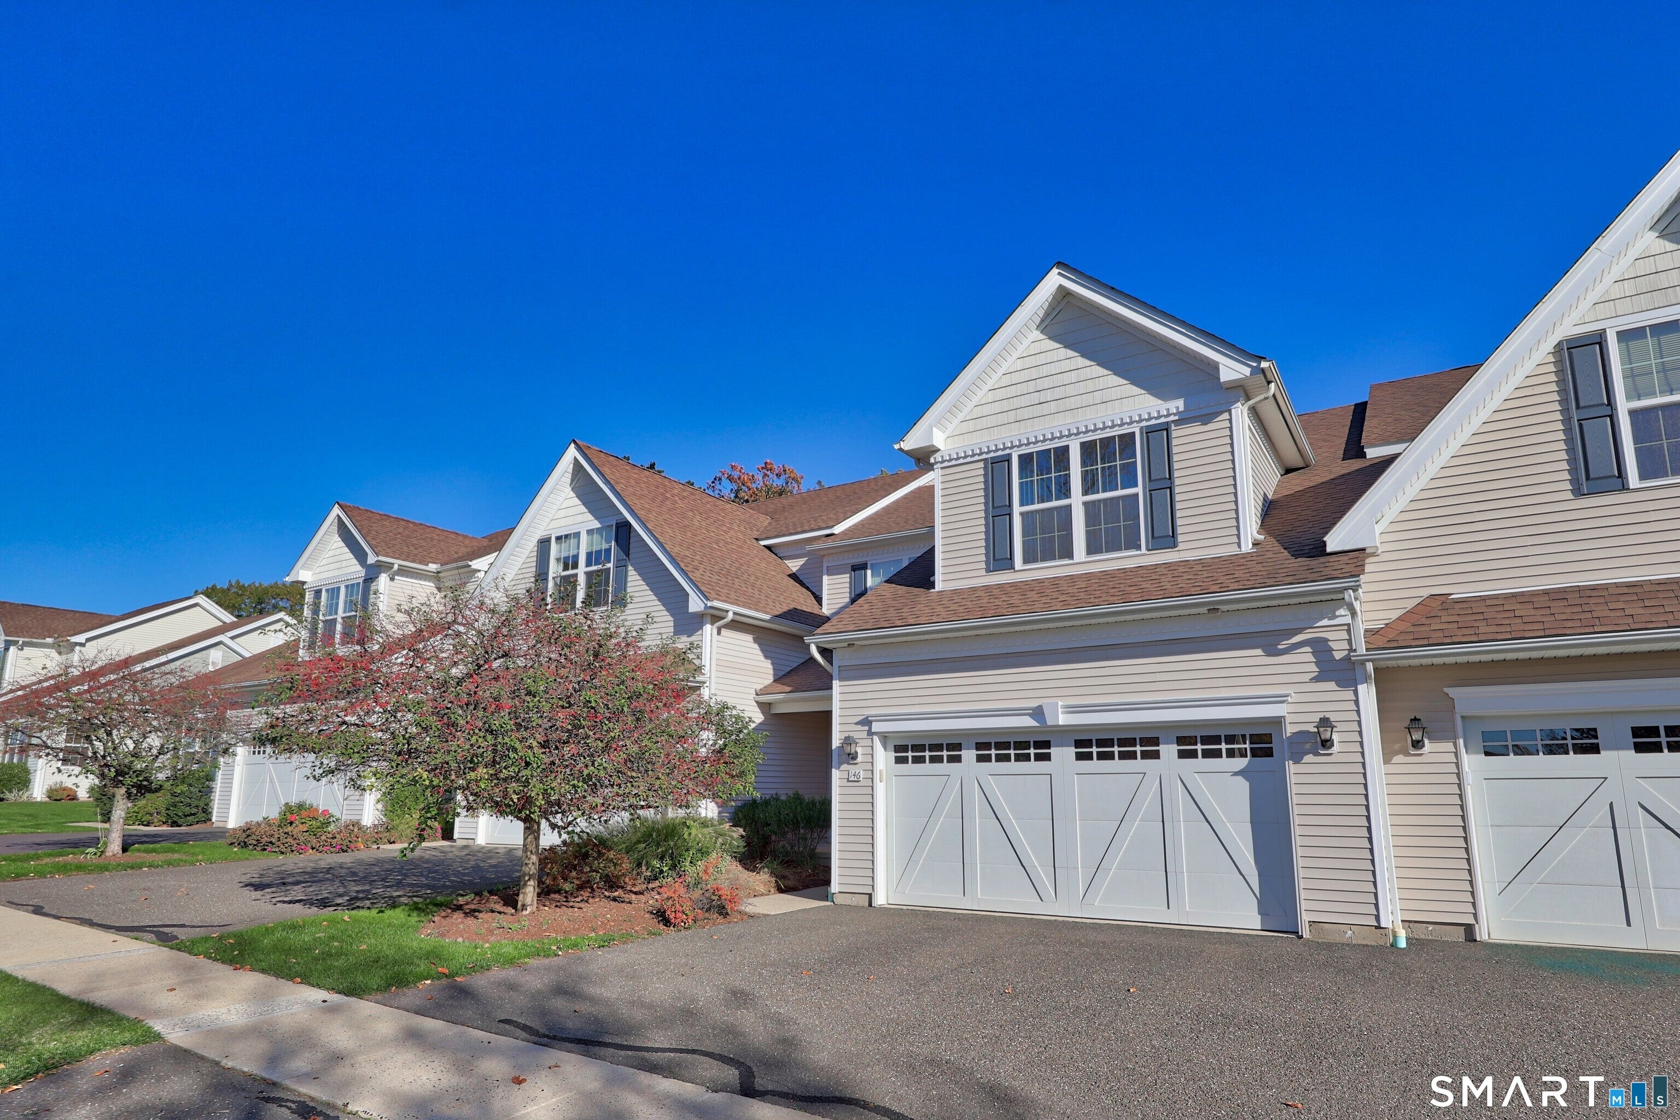

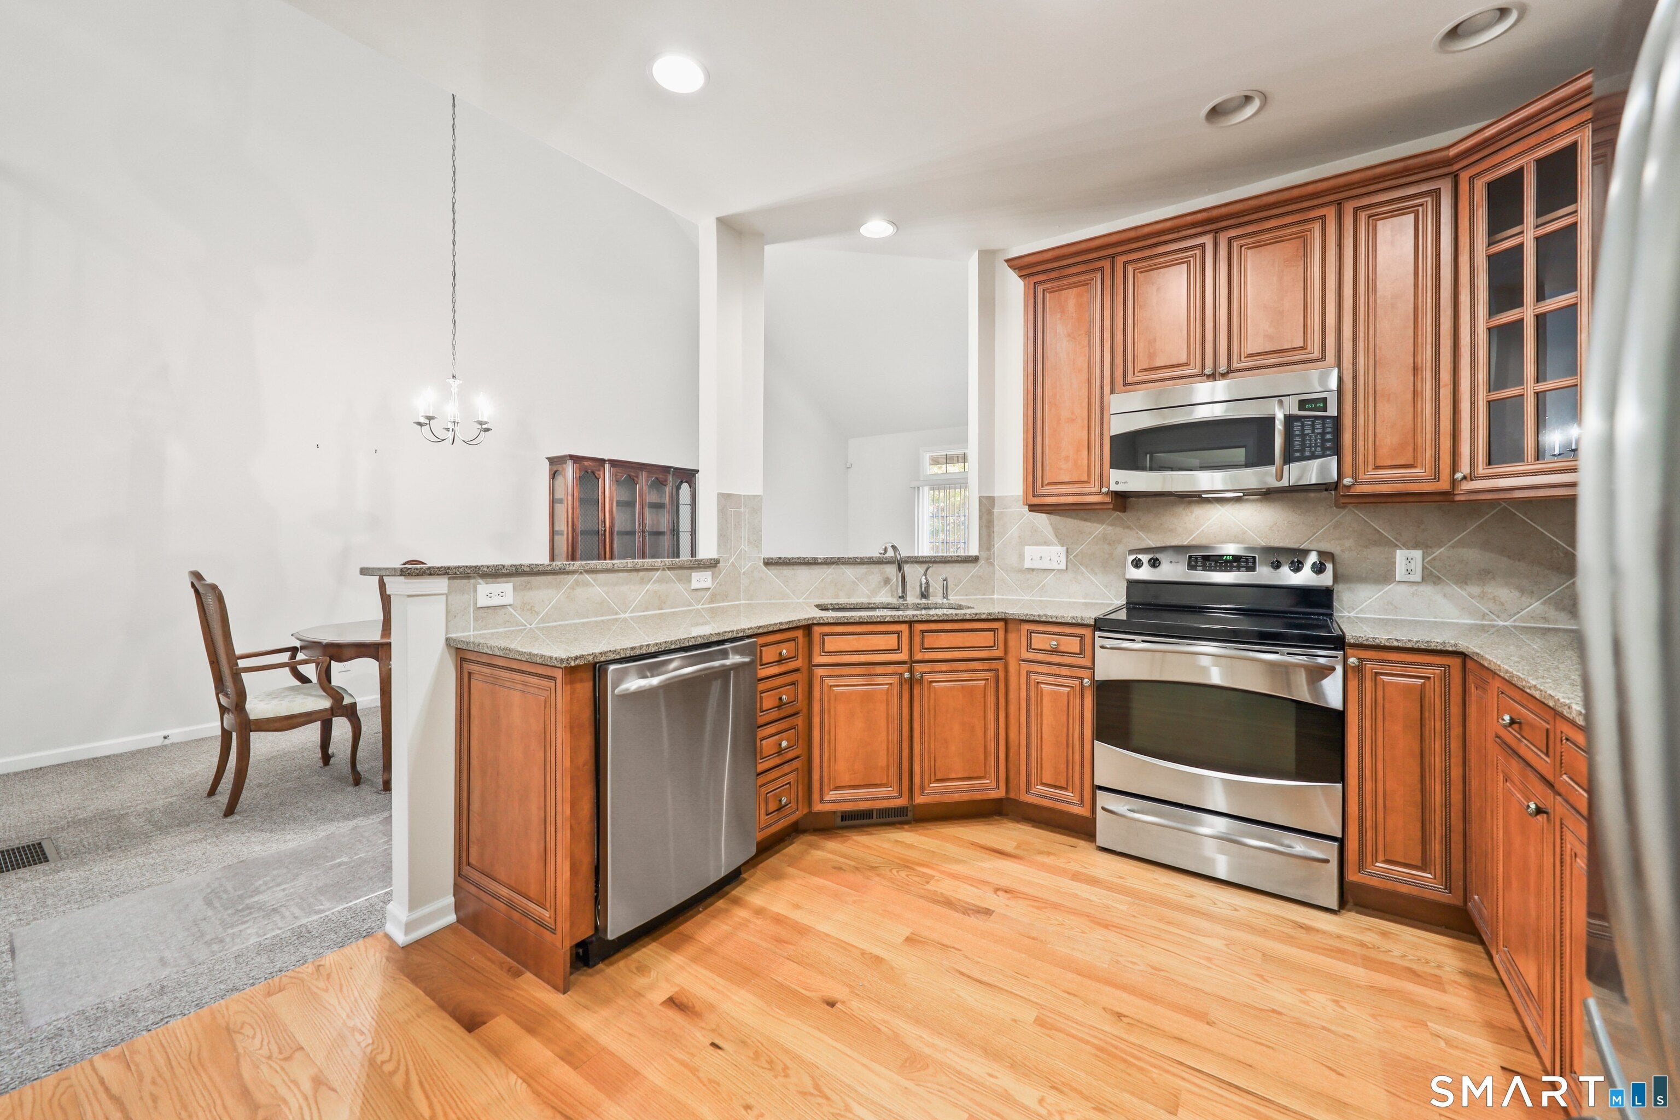
Welcome to this beautiful Tamarack model townhouse set in the center of highly sought-after Regency of Prospect. This one owner unit has been meticulously cared for and features 1850 sf of spacious living consisting of 2 bedrooms, 2 1/2 bathrooms, a 2 car garage and an expansive, clean walk-out basement for future rec room, media room, etc. Beautiful kitchen with with oak cabinets, quartz countertops, stainless appliances, pantry and hardwood floors. Main level laundry room off kitchen. 2 story, welcoming foyer with hardwood floors leading to a bright and airy open floor plan. Dining and living rooms have soaring, vaulted ceilings and wall-to-wall carpeting. Living room slider leads to a private deck overlooking beautifully manicured grounds. Main level primary suite with vaulted ceiling, full en suite bath with double sink, soaking tub, stand alone shower and huge walk-in closet. The upper level features a multi use loft area, a full second bath and a large 2nd bedroom with a walk-in closet, all with wall-to-wall carpeting for that warm, cozy feeling. Living at Regency of Prospect, residents enjoy many great amenities including a beautiful clubhouse, tennis courts, fitness center, putting green, bocce courts and a huge heated pool, all within a secure, 55 and over gated community. This property is a must see and is ready for immediate occupancy. window treatments to stay, new A/C in 2026.
| 9 hours ago | Listing updated with changes from the MLS | |
| 11 hours ago | Listing first seen on site |

The data relating to real estate for sale on this website appears in part through the SMARTMLS Internet Data Exchange program, a voluntary cooperative exchange of property listing data between licensed real estate brokerage firms, and is provided by SMARTMLS through a licensing agreement. Listing information is from various brokers who participate in the SMARTMLS IDX program and not all listings may be visible on the site. The property information being provided on or through the website is for the personal, non-commercial use of consumers and such information may not be used for any purpose other than to identify prospective properties consumers may be interested in purchasing. Some properties which appear for sale on the website may no longer be available because they are for instance, under contract, sold or are no longer being offered for sale. Property information displayed is deemed reliable but is not guaranteed. Copyright 2026 SmartMLS, Inc.
Last checked: 2026-10-30 07:13 AM UTC.
Did you know? You can invite friends and family to your search. They can join your search, rate and discuss listings with you.