
272 Gorman RoadBrooklyn, CT 06234
Due to the health concerns created by Coronavirus we are offering personal 1-1 online video walkthough tours where possible.
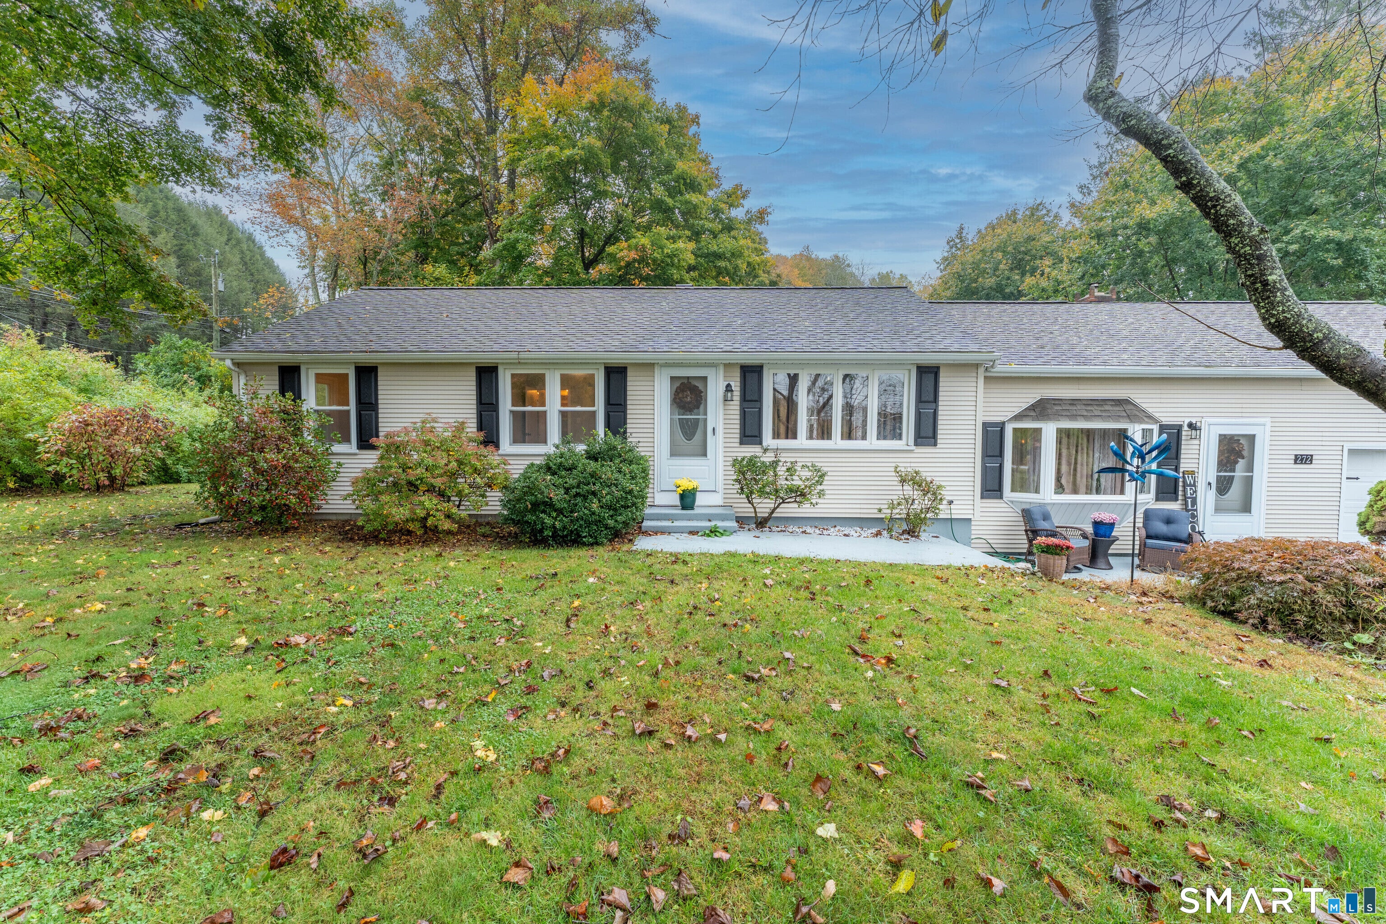
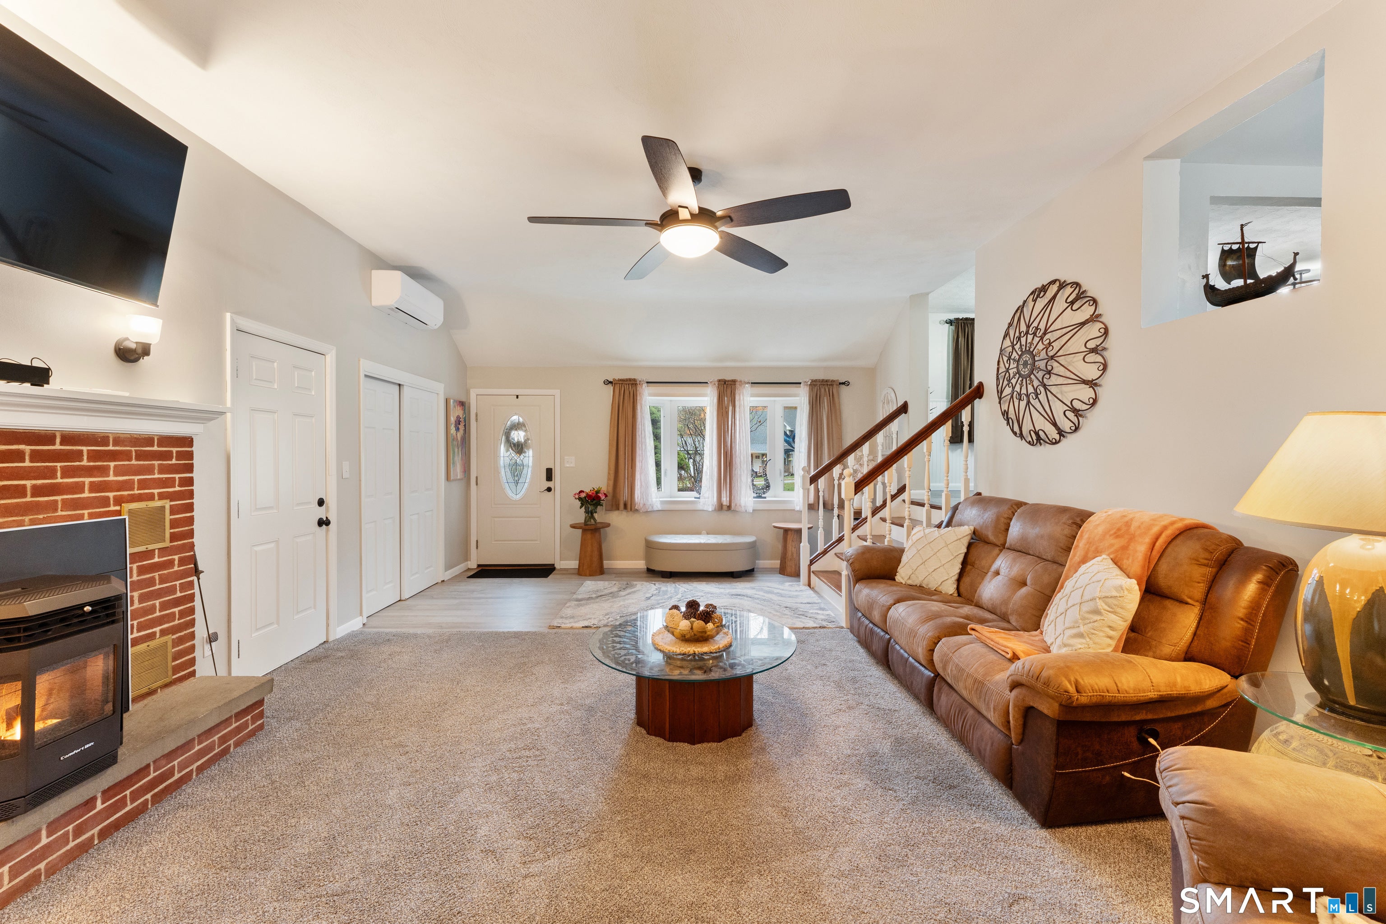
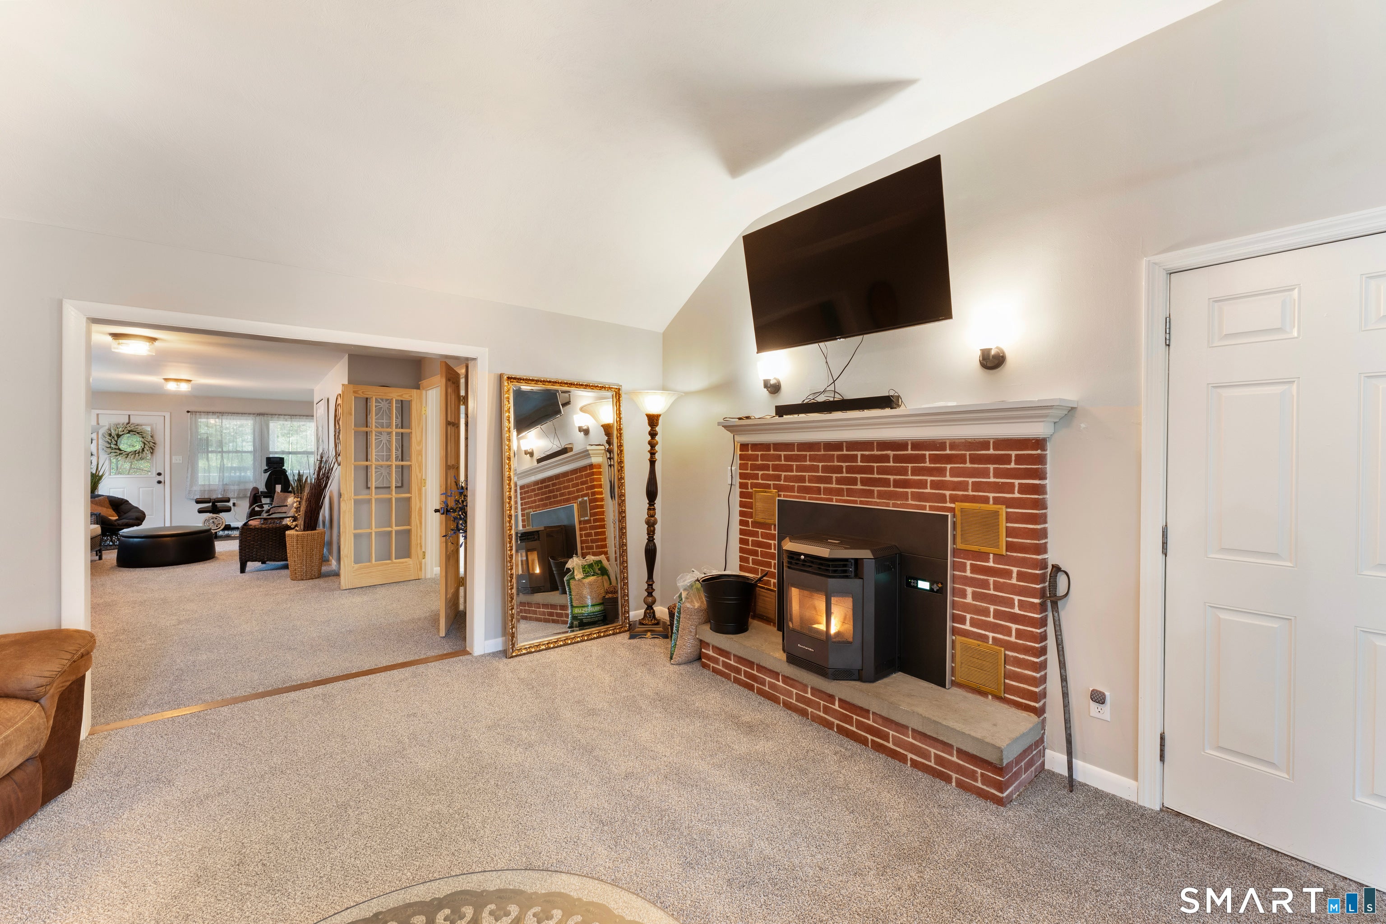

RENT OUT IN LAW minimum $1000 a month!! SPRAWLING RANCH where you step into a LARGE VAULTED fireplace living room w/ PELLET stove (conveying) open to LARGE bright family room leading out to 19 x 11 COVERED PORCH overlooking 1.1 ACRE. A central bathroom layout (has jetted tub, stand up shower, double vanity, (washer/ dryer conveying) TILED floor between 2 SPACIOUS bedrooms and WALK in closet with access to both bedrooms. FORMAL dining room w/ HARDWOOD floor next to eat in REMODELED kitchen w/ NEWER cabinets, GRANITE COUNTERS and STAINLESS appliances (CONVEYING). OFF the kitchen you have a 5 ROOM IN LAW with a sunroom leading to it's own deck and fenced courtyard, REMODELED (NEW APPLIANCES CONVEYING) in kitchen, large living room, bedroom and your own bathroom too! 5 MINI splits throughout w/ a $9.64 electric bill 9 months out of the year! SOLAR is OWNED- 2018, hot water heater 2024, holding tank 2024! Attached garage and paved driveway. **** COULD BE USED AS A SINGLE-FAMILY HOME w/ 3 beds/ 2 baths**** 365 Septic/Deans septic pumped and camera inspection on 8/20/26 report attached. 2003 a 1250 septic tank installed. Brooklyn Elementary & middle school less than 1/2 mile. Agent owned. Close to Rte 6 and 395 for easy commute.
| 14 hours ago | Listing updated with changes from the MLS | |
| 19 hours ago | Listing first seen on site |

The data relating to real estate for sale on this website appears in part through the SMARTMLS Internet Data Exchange program, a voluntary cooperative exchange of property listing data between licensed real estate brokerage firms, and is provided by SMARTMLS through a licensing agreement. Listing information is from various brokers who participate in the SMARTMLS IDX program and not all listings may be visible on the site. The property information being provided on or through the website is for the personal, non-commercial use of consumers and such information may not be used for any purpose other than to identify prospective properties consumers may be interested in purchasing. Some properties which appear for sale on the website may no longer be available because they are for instance, under contract, sold or are no longer being offered for sale. Property information displayed is deemed reliable but is not guaranteed. Copyright 2026 SmartMLS, Inc.
Last checked: 2026-10-30 12:13 PM UTC.