
Wind Gate Mews26 Ross Way 26Windsor Locks, CT 06096
Due to the health concerns created by Coronavirus we are offering personal 1-1 online video walkthough tours where possible.
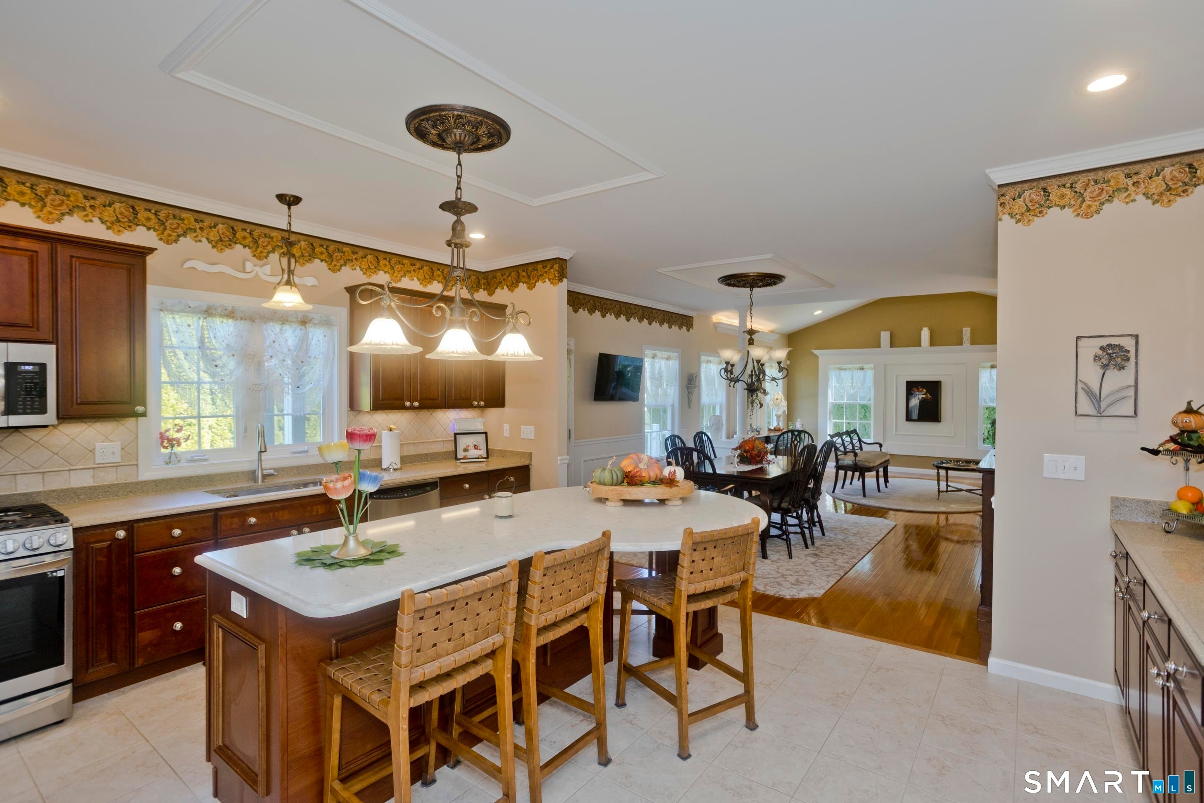
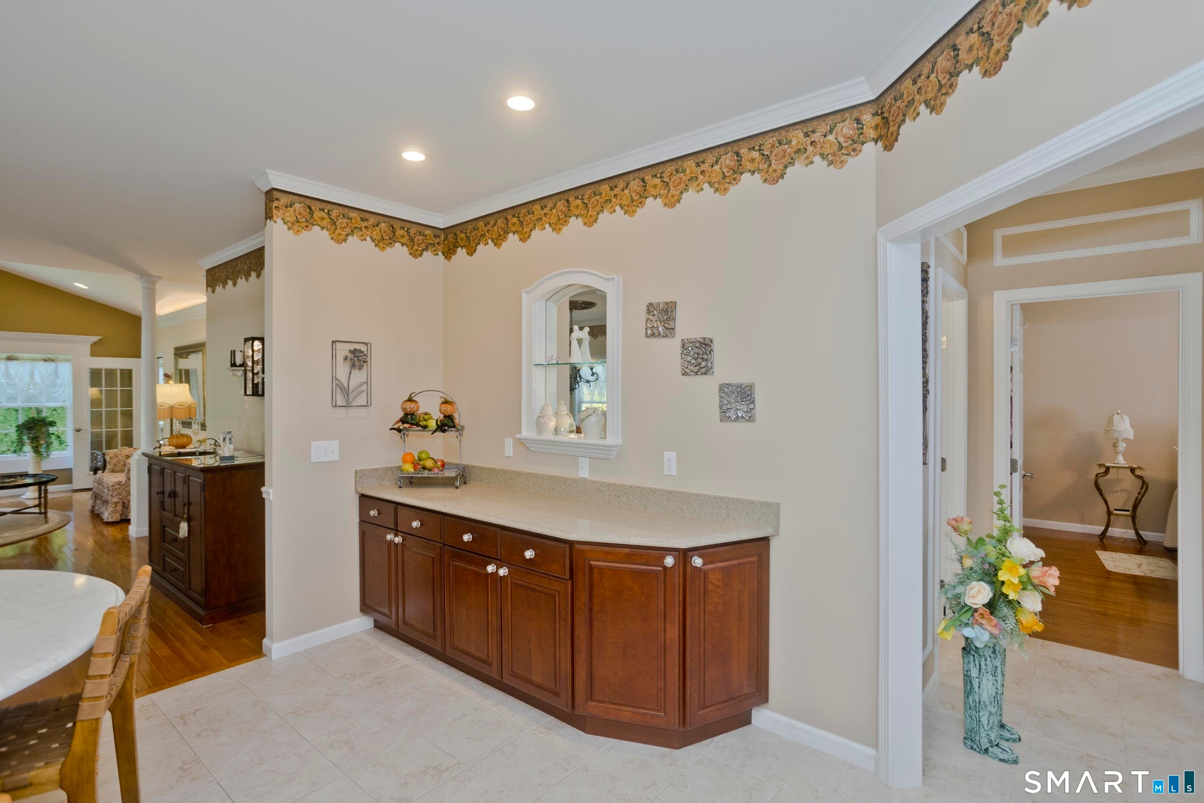
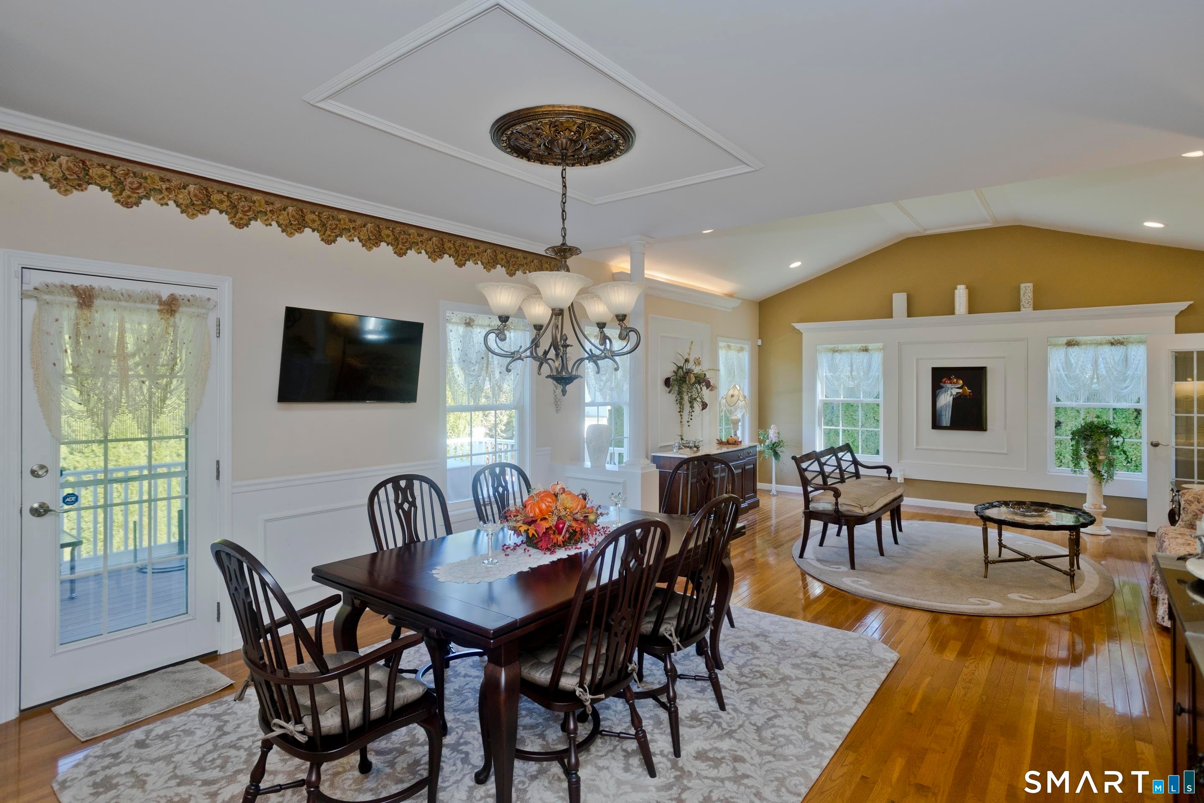
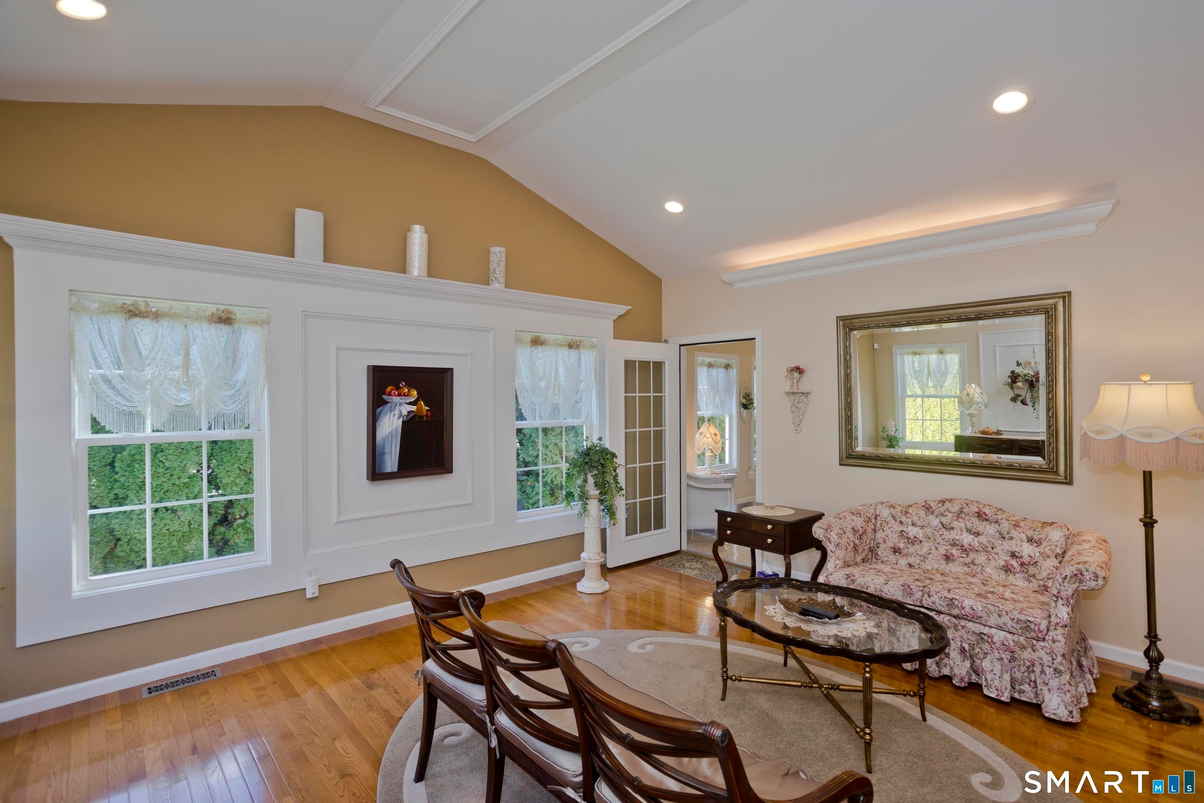
Prepare to be impressed! This highly customized home in a desirable 55+ community is full of quality and character at every turn! True one floor living at it's finest w/an additional 1542 sq. ft. of true living space in the lower level as well. An entertainers dream, step into the stunning foyer and be struck by the open floor plan and personal touches throughout. The kitchen offers a large granite island, stainless steel appliances and custom cherry cabinetry. The kitchen opens to the combination living/dining room w/cathedral ceiling and recessed lighting in the crown moulding in the living room area. The primary bedroom is complete w/dual walk-in closets and a magnificent full bathroom. The climate controlled, year-round sun porch is privately situated in the rear of home and drenched in southern exposure natural lighting. Spacious second bedroom shares the main level full bathroom and perfectly situated for guests. Just off of the dining room area is the screened in porch that flows right into the open air deck w/gas connections for a firepit and grill, all supported by Trex decking. Make your way through the garage entry foyer where the washer and dryer are tucked away next to the open stairway to the breathtaking lower level. The carpeted family room w/electric fireplace surrounded by custom millwork is the perfect complement to the sectioned off lounge. The bedroom is currently used as an art studio and don't miss the home office, offering the perfect and private work from home space. The lower level is capped off by yet another full bath w/double vanity and a very convenient separate washroom currently used by the resident artist. Surrounded by meticulously landscaped grounds, this home is a showstopper! All of this and only a $200/mo HOA fee and minimal monthly electric bill thanks to the solar panels hidden on the rear of the home! Along with the reasonable property taxes, you can have the best of both worlds - a truly exquisite home that is also very affordable! All public utilities (natural gas, public water and public sewer). Please note, the lawn irrigation system is connected to well water but the home is serviced by public water and this home has a whole house generator.
| 14 hours ago | Listing updated with changes from the MLS | |
| 14 hours ago | Listing first seen on site |

The data relating to real estate for sale on this website appears in part through the SMARTMLS Internet Data Exchange program, a voluntary cooperative exchange of property listing data between licensed real estate brokerage firms, and is provided by SMARTMLS through a licensing agreement. Listing information is from various brokers who participate in the SMARTMLS IDX program and not all listings may be visible on the site. The property information being provided on or through the website is for the personal, non-commercial use of consumers and such information may not be used for any purpose other than to identify prospective properties consumers may be interested in purchasing. Some properties which appear for sale on the website may no longer be available because they are for instance, under contract, sold or are no longer being offered for sale. Property information displayed is deemed reliable but is not guaranteed. Copyright 2026 SmartMLS, Inc.
Last checked: 2026-10-30 07:13 AM UTC.