
587 High St ExtensionThomaston, CT 06787
Due to the health concerns created by Coronavirus we are offering personal 1-1 online video walkthough tours where possible.
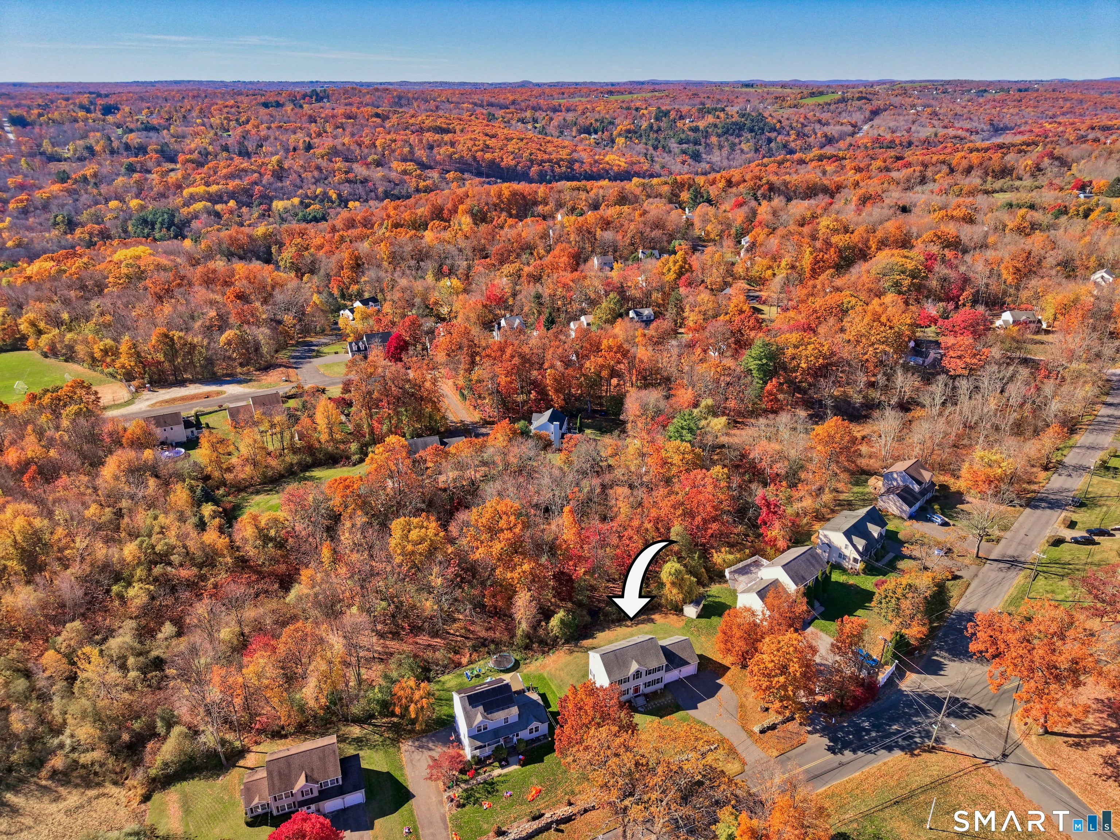
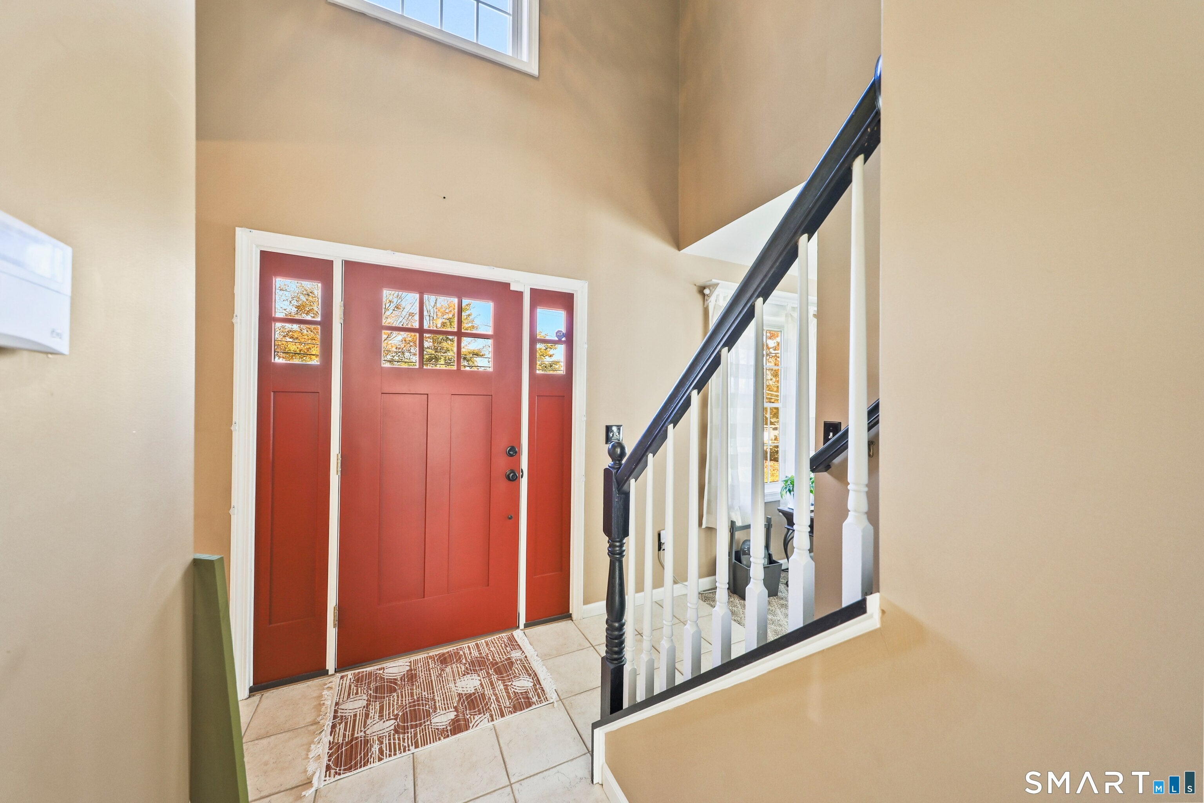
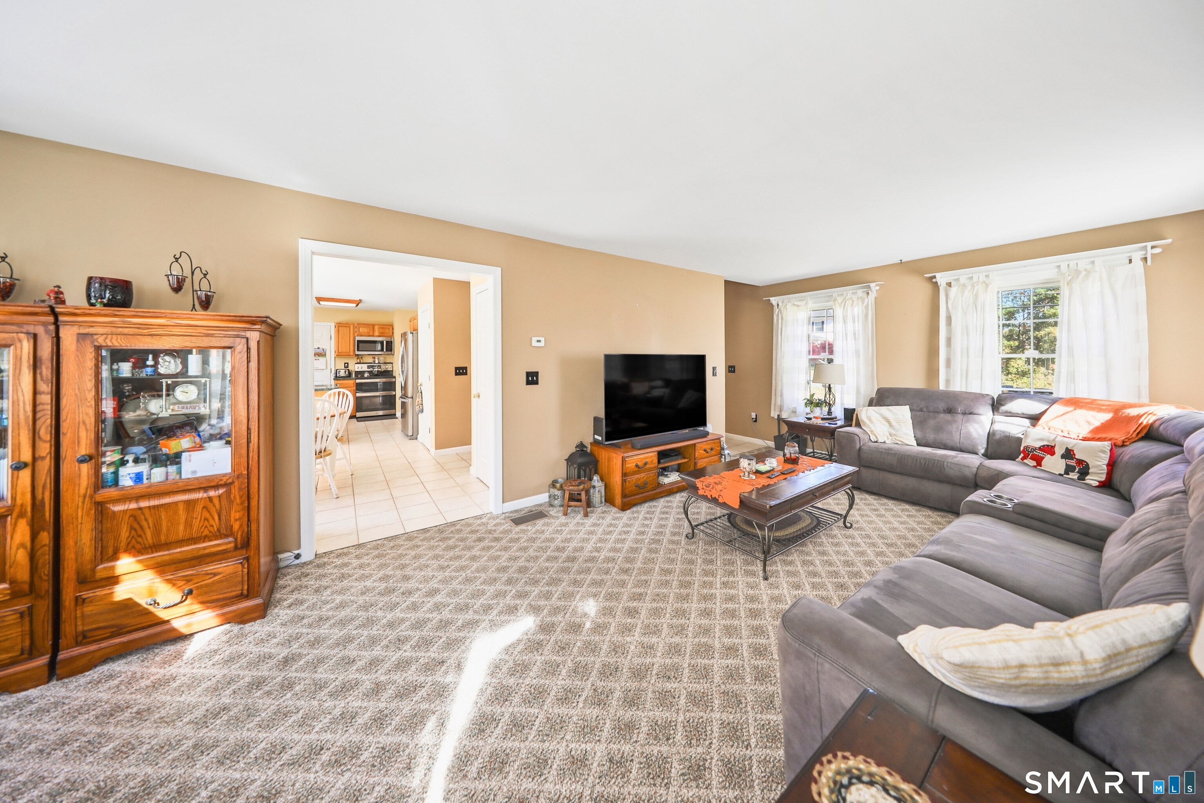
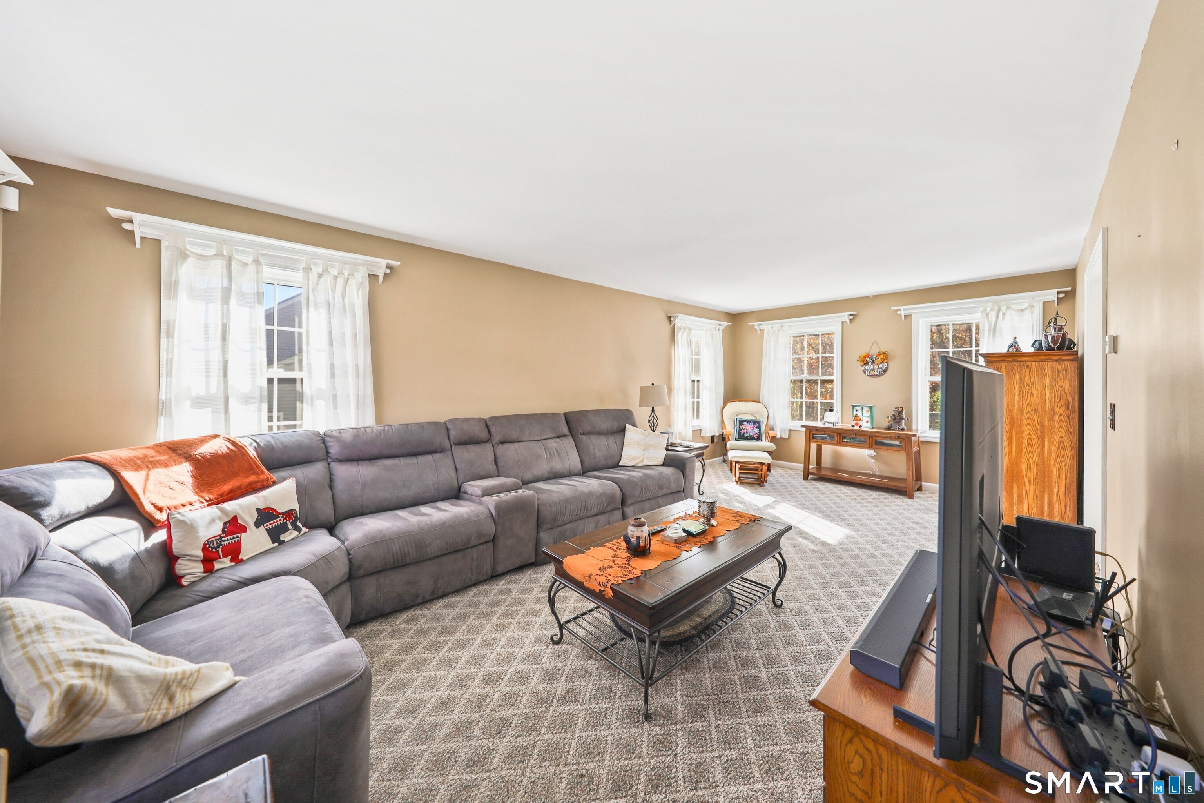
Timeless Colonial style meets exceptional value under $500,000! Welcome to 587 High Street Extension in Thomaston's desirable Highwood Farms development. This original owner custom-built, well maintained and move in ready home offers 1,728 square feet of thoughtfully arranged living space. An inviting carpeted living room and formal dining room with hardwood flooring create a gracious setting for everyday living and entertaining. The eat-in kitchen features warm wood cabinetry, stainless steel appliances, double door oven, tile flooring and breakfast bar. Sliders lead to a new, expanded 12x24 deck overlooking the backyard-an ideal setting for alfresco dining, morning coffee or relaxing evenings. A half bath with pedestal sink & tile flooring completes the main level. Upstairs are three carpeted bedrooms including a spacious primary suite with walk-in closet and private full bath, a second full bathroom and landing overlooking the 2-story foyer complete this level. The full walkout basement offers laundry, generous storage and opportunities for future customization. An attached two car garage with an oversized interior provides added space for storage alongside your vehicles. Audio & Video on premises. Natural gas heat, central air, public water and sewer enhance the comfort and convenience of this welcoming home. Classic appeal, inviting outdoor living and room to make it your own. Schedule your private showing today!
| 23 hours ago | Listing updated with changes from the MLS | |
| 23 hours ago | Status changed to Active | |
| 3 days ago | Listing first seen on site |

The data relating to real estate for sale on this website appears in part through the SMARTMLS Internet Data Exchange program, a voluntary cooperative exchange of property listing data between licensed real estate brokerage firms, and is provided by SMARTMLS through a licensing agreement. Listing information is from various brokers who participate in the SMARTMLS IDX program and not all listings may be visible on the site. The property information being provided on or through the website is for the personal, non-commercial use of consumers and such information may not be used for any purpose other than to identify prospective properties consumers may be interested in purchasing. Some properties which appear for sale on the website may no longer be available because they are for instance, under contract, sold or are no longer being offered for sale. Property information displayed is deemed reliable but is not guaranteed. Copyright 2026 SmartMLS, Inc.
Last checked: 2026-10-30 02:08 PM UTC.