
Heritage Glen26 Forest Hill Drive 26Simsbury, CT 06070
Due to the health concerns created by Coronavirus we are offering personal 1-1 online video walkthough tours where possible.
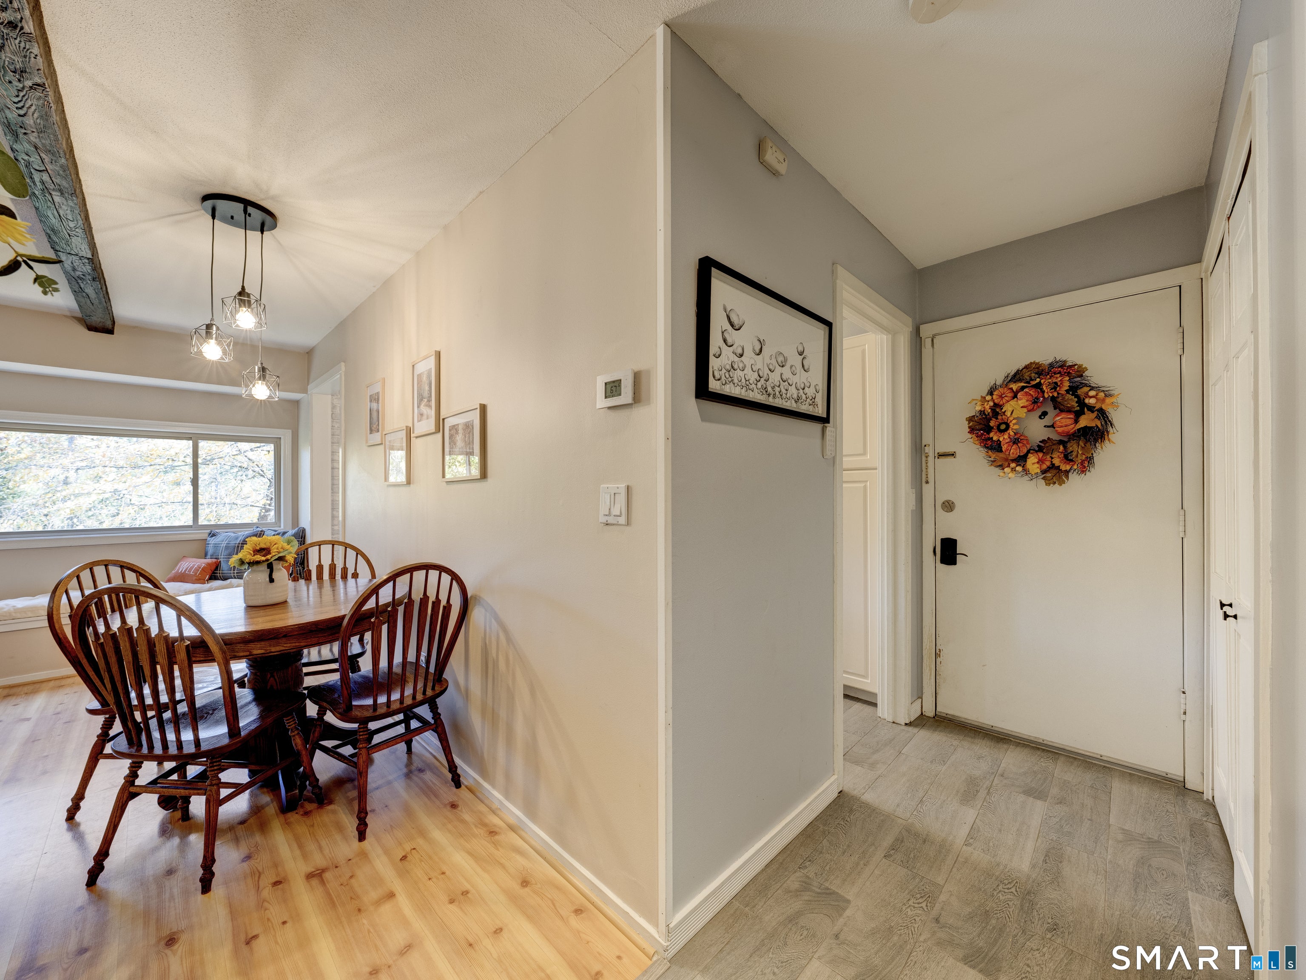
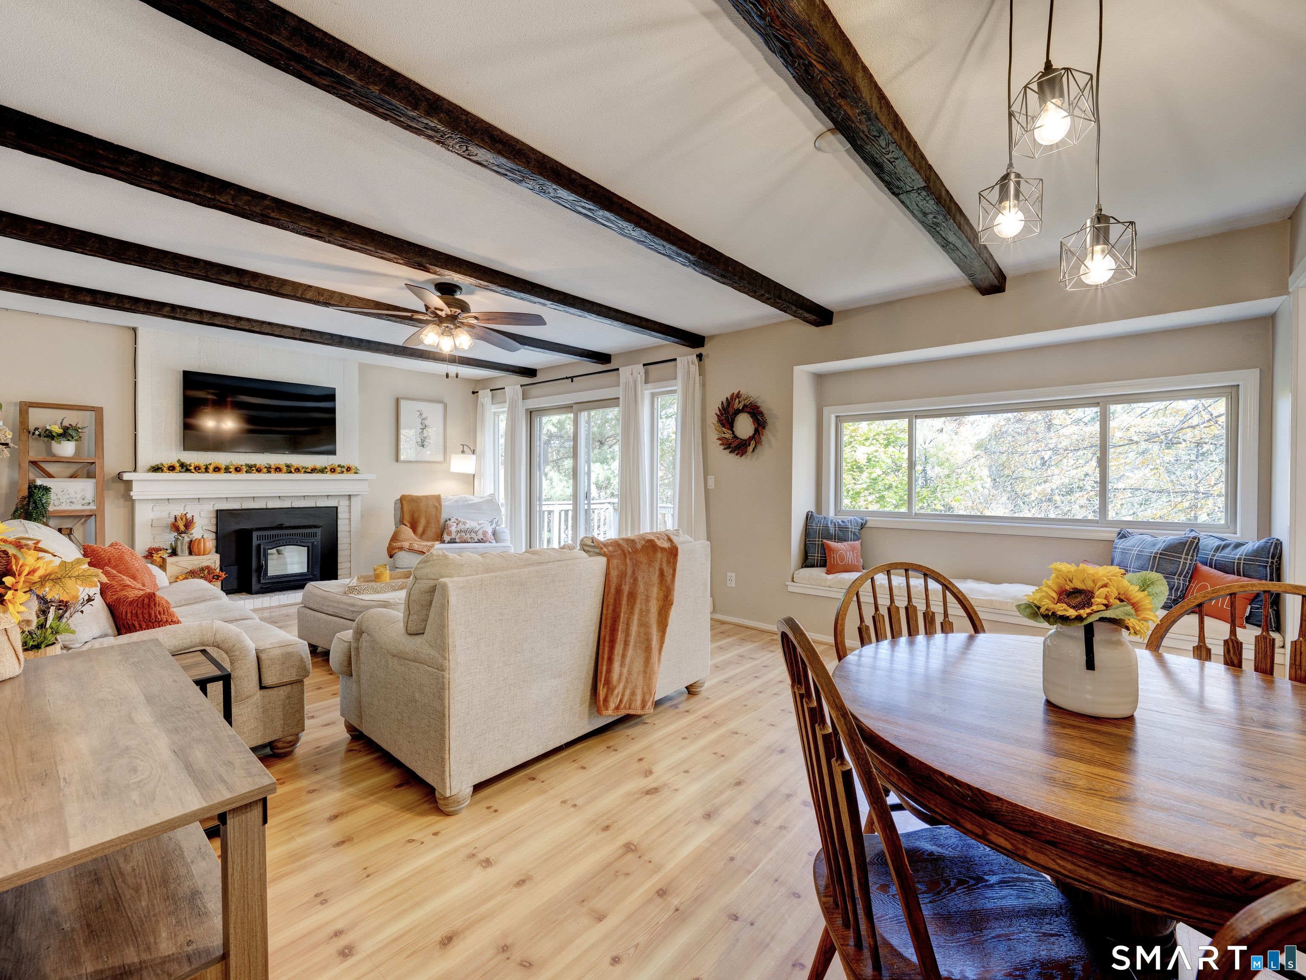
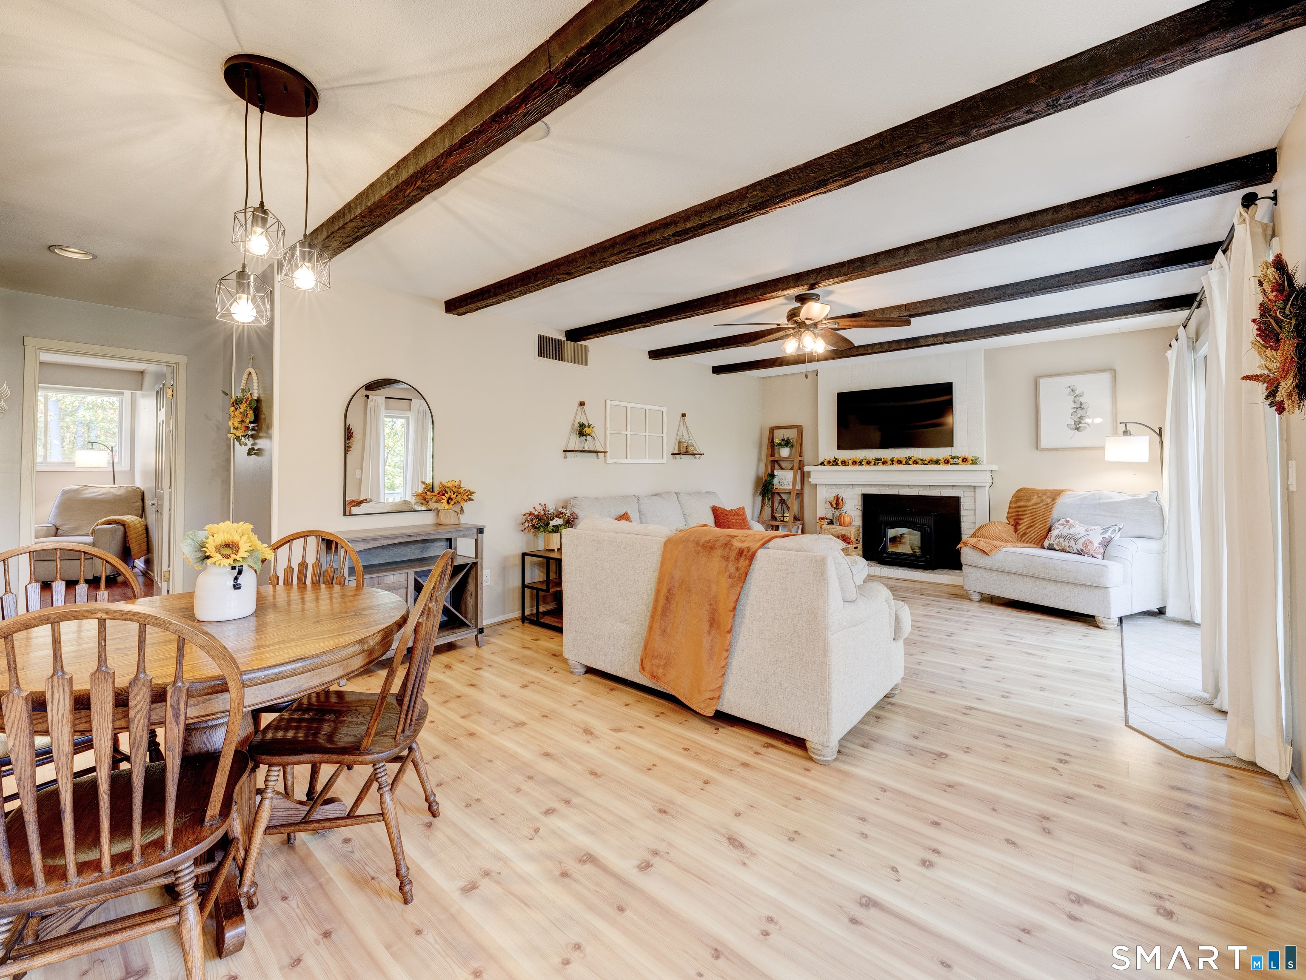

This exceptional two-bedroom, single-level unit is perched at the top of the complex, offering beautiful views from your private deck. Enjoy the magic of watching the town's fireworks displays right from the comfort of your own home. The beautifully appointed chef's kitchen is sure to impress, featuring tile flooring, stainless steel appliances, herringbone backsplash, and a charming eating nook. The spacious living and dining areas blend seamlessly to create the perfect setting for entertaining, highlighted by a lovely window seat, beamed ceilings, fireplace w/ pellet stove insert, ceiling fan and sliders leading to the deck. The Primary Suite features stylish barn doors that lead to a stunning bathroom with a luxurious rain shower, marble vanity and an electric wall fireplace with heater and smart lighting. The generously sized second bedroom offers flexibility for guests or a home office. An updated main bathroom with tub and shower adds convenience and style. Additional highlights include a hallway pantry closet, a dedicated laundry closet and a detached garage directly outside of building. Enjoy the peaceful community amenities, including a quiet outdoor pool and clubhouse, all while being just minutes away from Simsbury Center and it's wonderful shops, restaurants and local attractions. HOA charges monthly cable fee of $32.50
| yesterday | Listing updated with changes from the MLS | |
| yesterday | Status changed to Coming Soon | |
| 4 days ago | Listing first seen on site |

The data relating to real estate for sale on this website appears in part through the SMARTMLS Internet Data Exchange program, a voluntary cooperative exchange of property listing data between licensed real estate brokerage firms, and is provided by SMARTMLS through a licensing agreement. Listing information is from various brokers who participate in the SMARTMLS IDX program and not all listings may be visible on the site. The property information being provided on or through the website is for the personal, non-commercial use of consumers and such information may not be used for any purpose other than to identify prospective properties consumers may be interested in purchasing. Some properties which appear for sale on the website may no longer be available because they are for instance, under contract, sold or are no longer being offered for sale. Property information displayed is deemed reliable but is not guaranteed. Copyright 2026 SmartMLS, Inc.
Last checked: 2026-10-30 04:13 PM UTC.