
15 Red Fox RunCanton, CT 06019
Due to the health concerns created by Coronavirus we are offering personal 1-1 online video walkthough tours where possible.
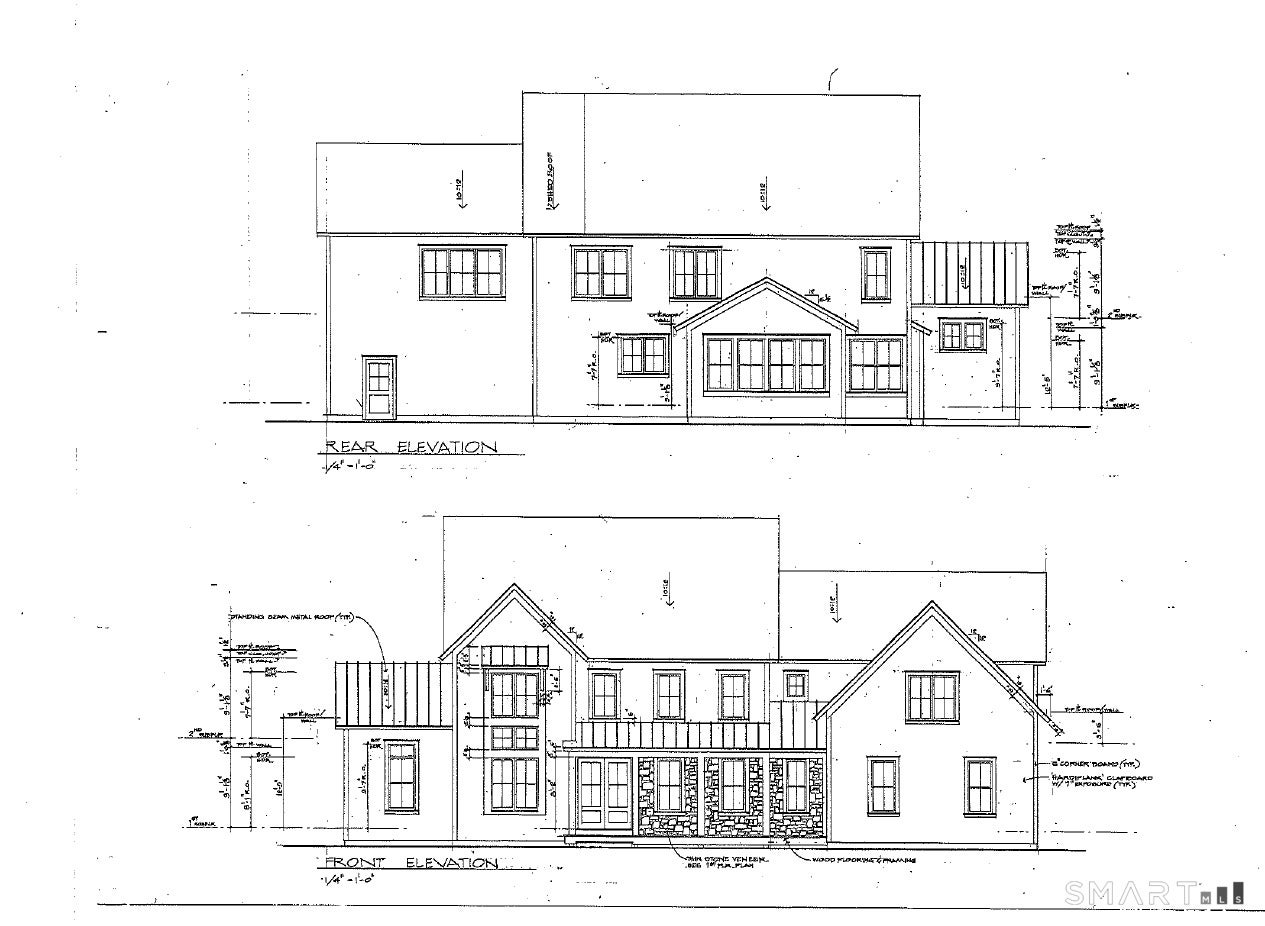
New construction on over two acres in Canton. This proposed 3,800 sq ft home pairs a farmhouse-style exterior and stone accents with a layout that provides both open gathering areas and separate rooms. The kitchen includes an eat-in area and large pantry and opens to the living area. A formal dining room and separate study round out the main living spaces. A first-floor bedroom with its own full bath provides an option for guests, with a mudroom and additional half bath also on the main level. Upstairs are four bedrooms, including a primary suite with walk-in closets and a private bath. Each additional bedroom has access to a full bath. A three-car garage provides space for parking and storage. The last available homesite on Red Fox Run, conveniently located near Route 44, shopping and restaurants.
| 8 hours ago | Listing updated with changes from the MLS | |
| 8 hours ago | Listing first seen on site |

The data relating to real estate for sale on this website appears in part through the SMARTMLS Internet Data Exchange program, a voluntary cooperative exchange of property listing data between licensed real estate brokerage firms, and is provided by SMARTMLS through a licensing agreement. Listing information is from various brokers who participate in the SMARTMLS IDX program and not all listings may be visible on the site. The property information being provided on or through the website is for the personal, non-commercial use of consumers and such information may not be used for any purpose other than to identify prospective properties consumers may be interested in purchasing. Some properties which appear for sale on the website may no longer be available because they are for instance, under contract, sold or are no longer being offered for sale. Property information displayed is deemed reliable but is not guaranteed. Copyright 2026 SmartMLS, Inc.
Last checked: 2026-10-30 07:13 AM UTC.