
14 Wildflower TrailNorth Stonington, CT 06359
Due to the health concerns created by Coronavirus we are offering personal 1-1 online video walkthough tours where possible.
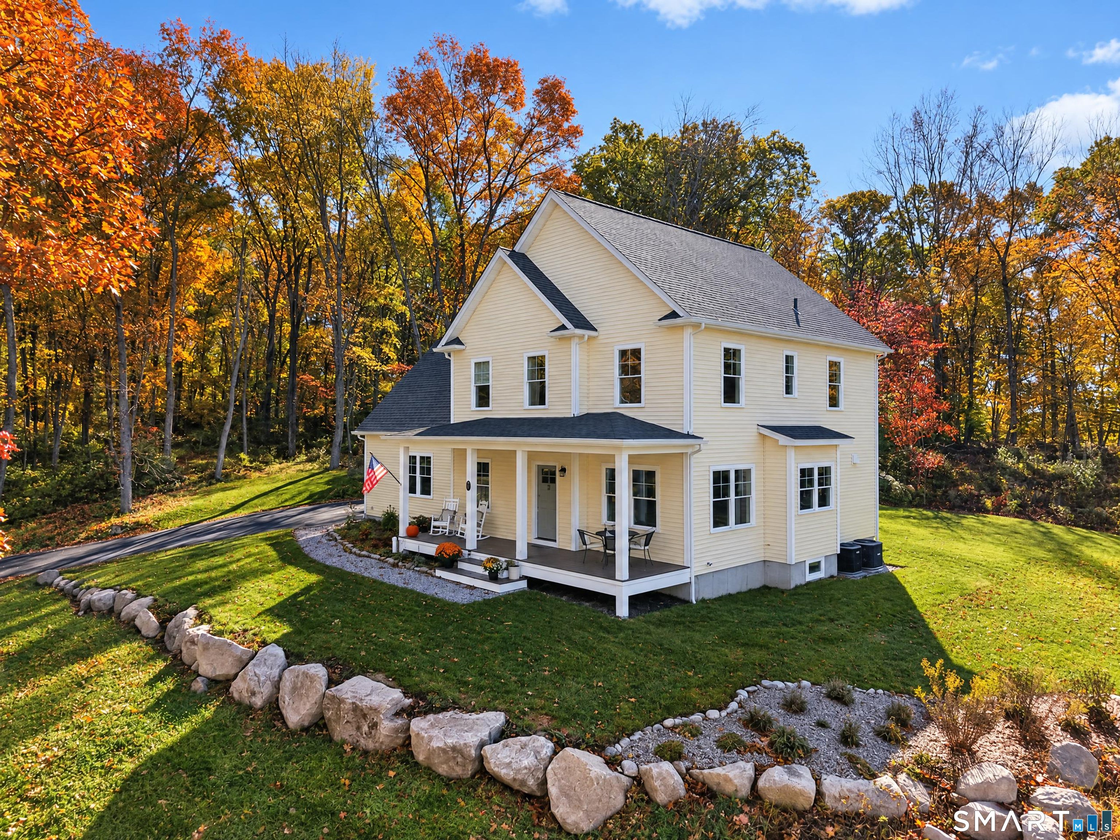
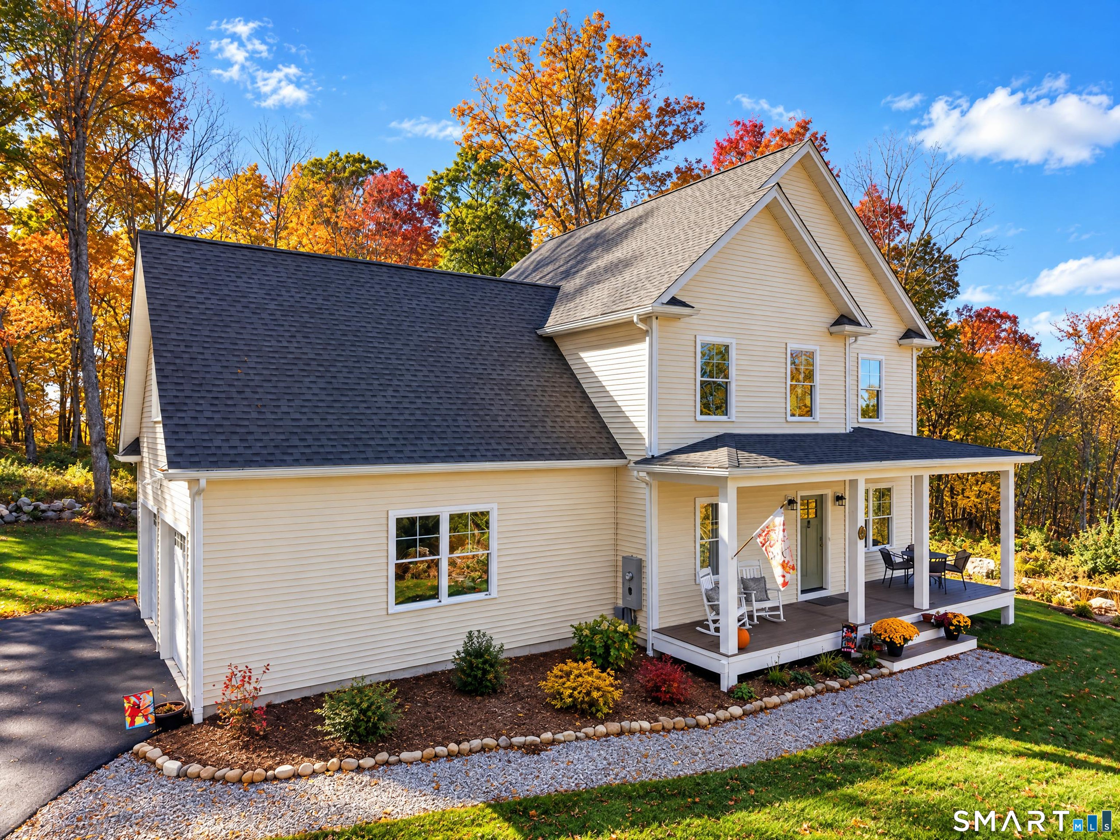
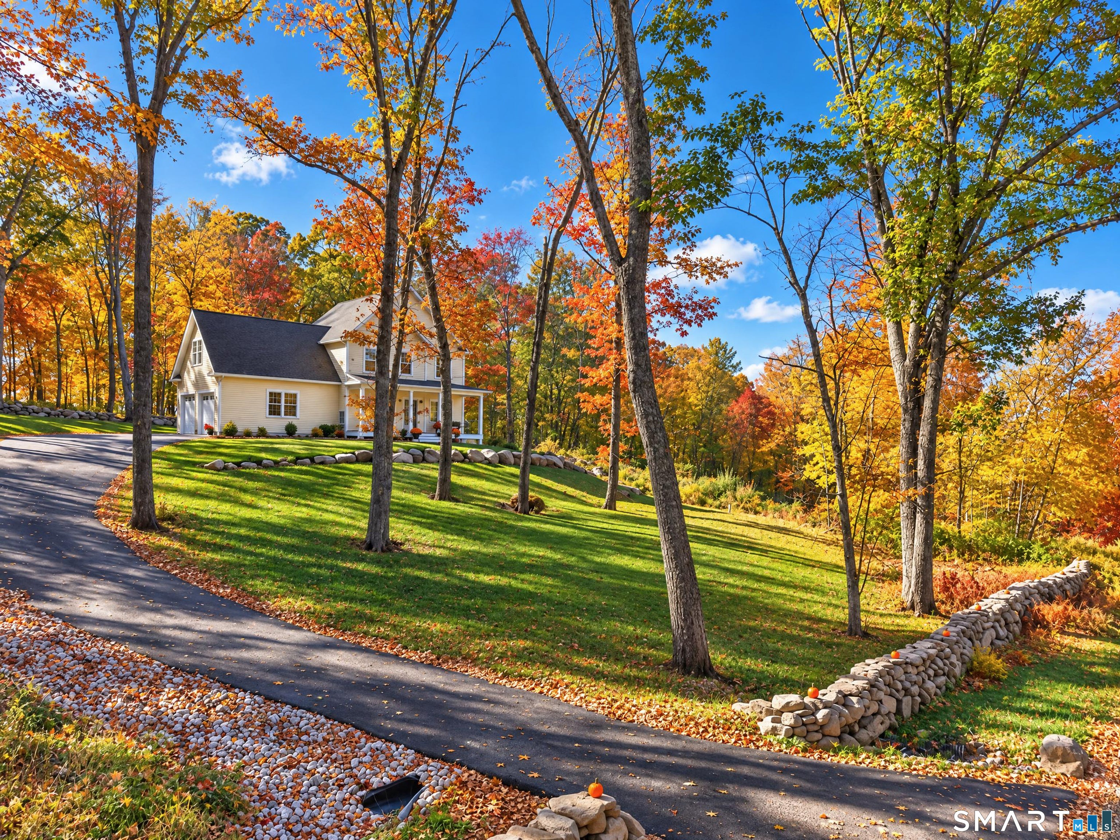
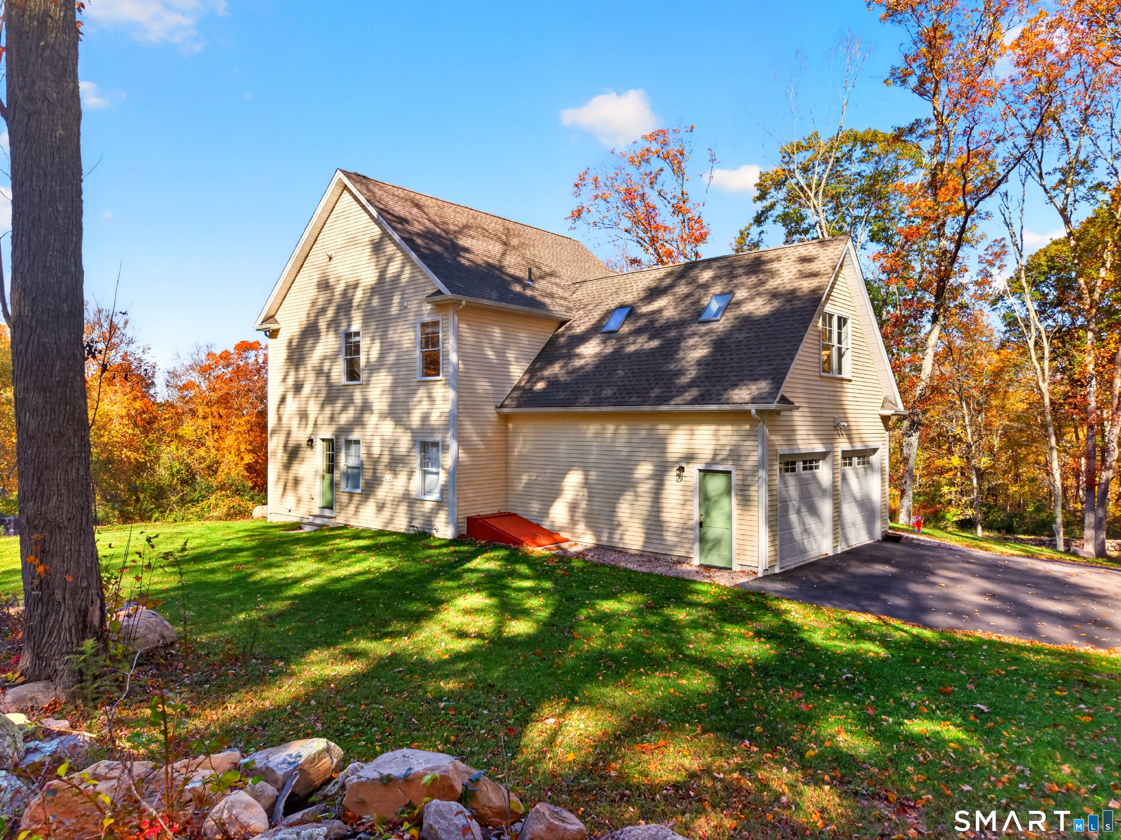
Perched on a secluded hill at the end of a cul-de-sac, 14 Wildflower Trail feels like a private New England retreat. Stone walls frame the property, setting the tone for a home that feels timeless and full of character. Set on over 3 acres bordering Avalonia conservation land, the property offers privacy, peaceful views, hiking trails and a sense of escape, yet is minutes from Route 2, I-95, Westerly, Mystic and the shoreline. Less than 1 year old, this 3-bedroom, 2.5-bath home offers the best of new construction without feeling cookie-cutter. Hardwood floors run throughout, complemented by elevated finishes, warm architectural details, upgraded lighting and solid brass hardware. The kitchen is a standout, with leathered quartz countertops, ogee-edge detailing, a Bertazzoni range and a farmhouse sink beneath a picture window framing the rolling North Stonington landscape. Built-ins in the breakfast nook overlook the view, while a custom coffee and wet bar with XO wine chiller adds beauty and function. A pantry and mudroom with built-ins complete the first floor. The primary suite features a large walk-in closet and a bath with marble flooring, a marble walk-in shower and soapstone countertops. The guest bath continues the elevated finishes with leathered quartz counters. A skylit bonus room adds flexible living space. Enjoy sunsets from the covered front porch, an EV charger and UniFi networking/security, all in a setting that feels brand new and beautifully established.
| 14 hours ago | Listing updated with changes from the MLS | |
| yesterday | Listing first seen on site |

The data relating to real estate for sale on this website appears in part through the SMARTMLS Internet Data Exchange program, a voluntary cooperative exchange of property listing data between licensed real estate brokerage firms, and is provided by SMARTMLS through a licensing agreement. Listing information is from various brokers who participate in the SMARTMLS IDX program and not all listings may be visible on the site. The property information being provided on or through the website is for the personal, non-commercial use of consumers and such information may not be used for any purpose other than to identify prospective properties consumers may be interested in purchasing. Some properties which appear for sale on the website may no longer be available because they are for instance, under contract, sold or are no longer being offered for sale. Property information displayed is deemed reliable but is not guaranteed. Copyright 2026 SmartMLS, Inc.
Last checked: 2026-10-30 01:12 PM UTC.