
Woodland Heights62 Woodland Drive 62Cromwell, CT 06416
Due to the health concerns created by Coronavirus we are offering personal 1-1 online video walkthough tours where possible.

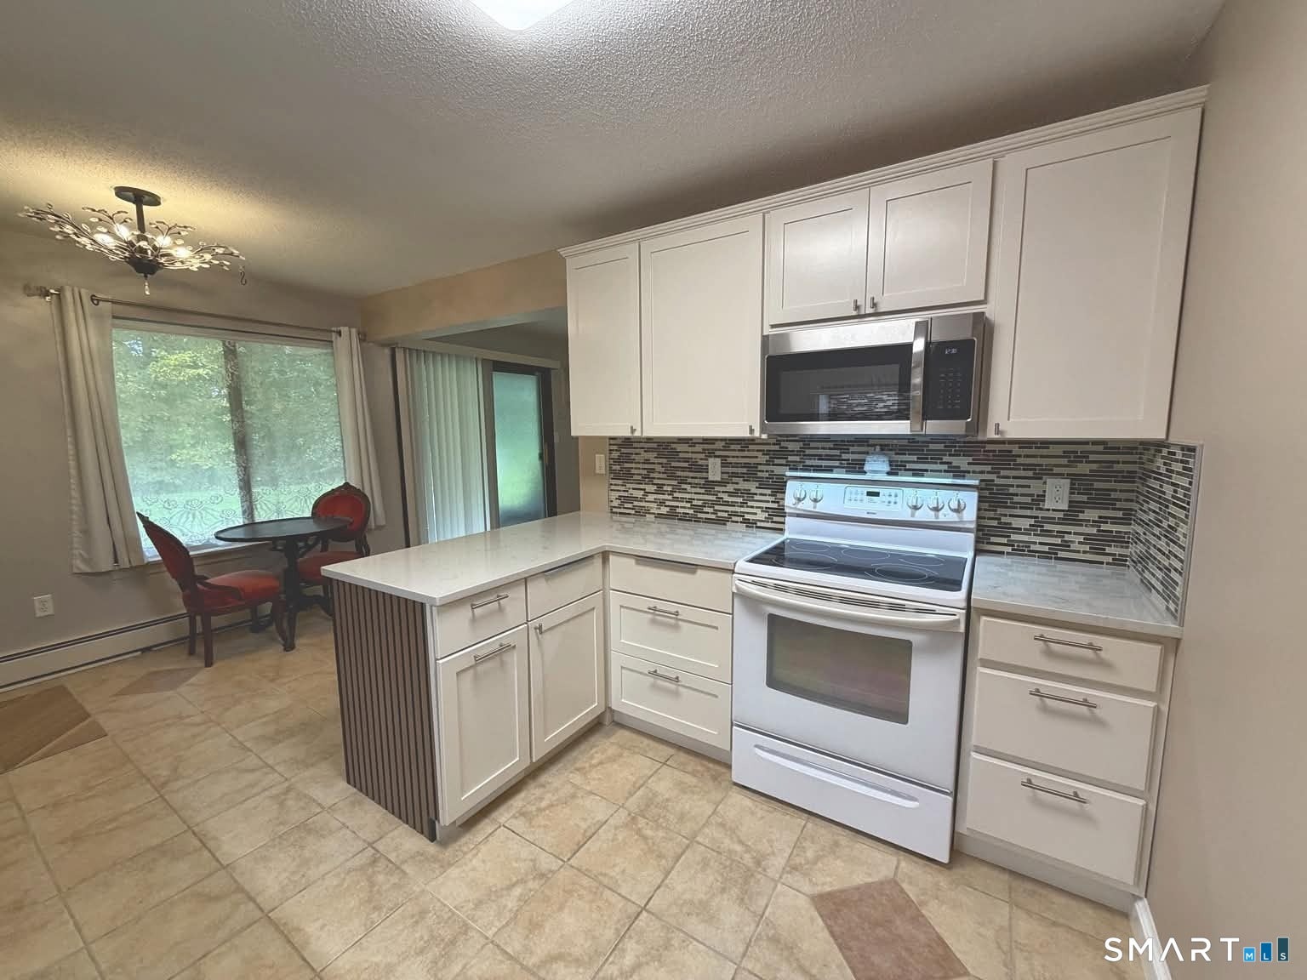
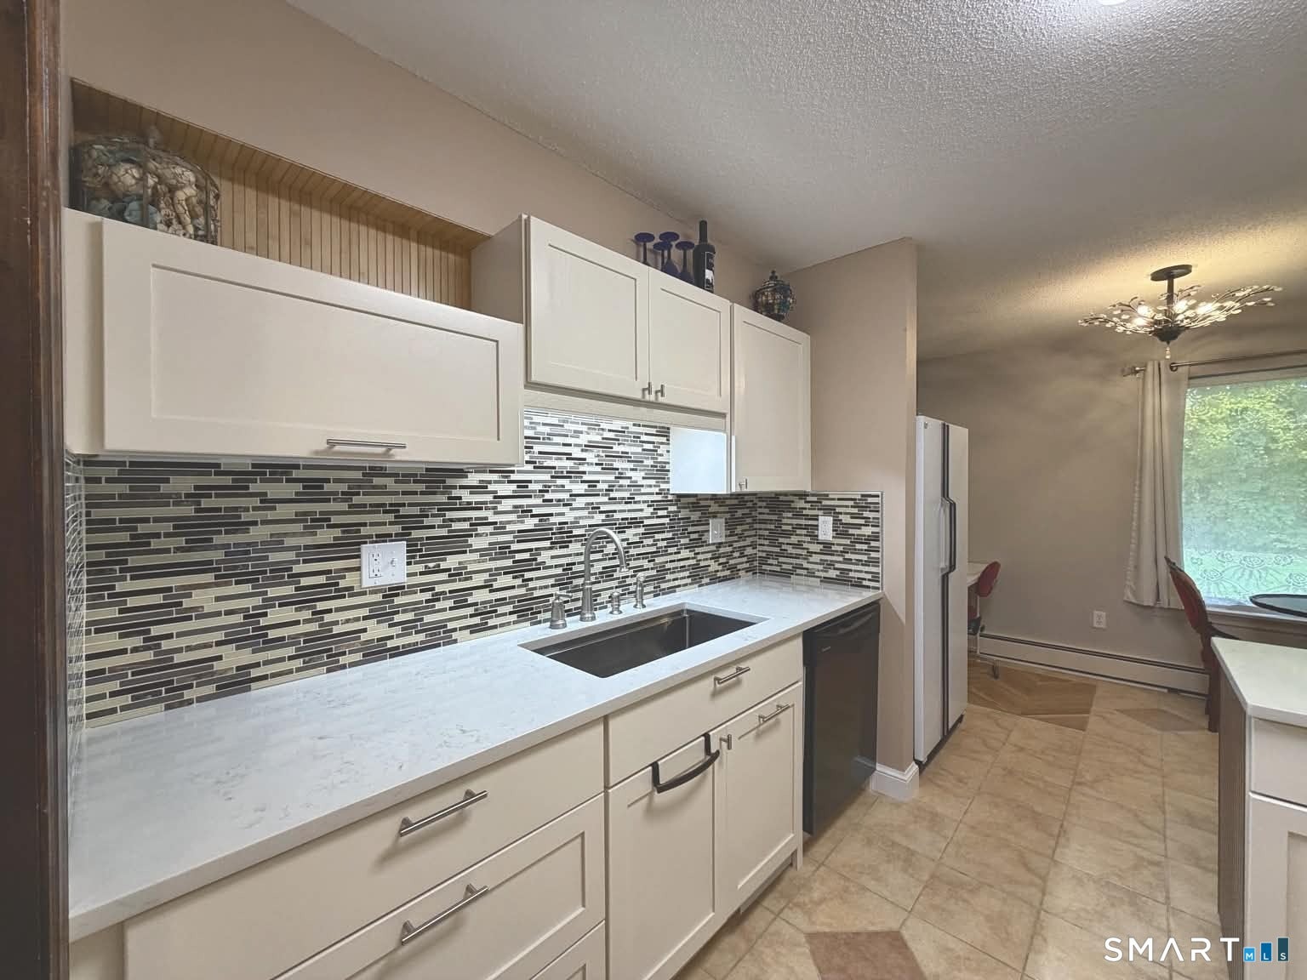
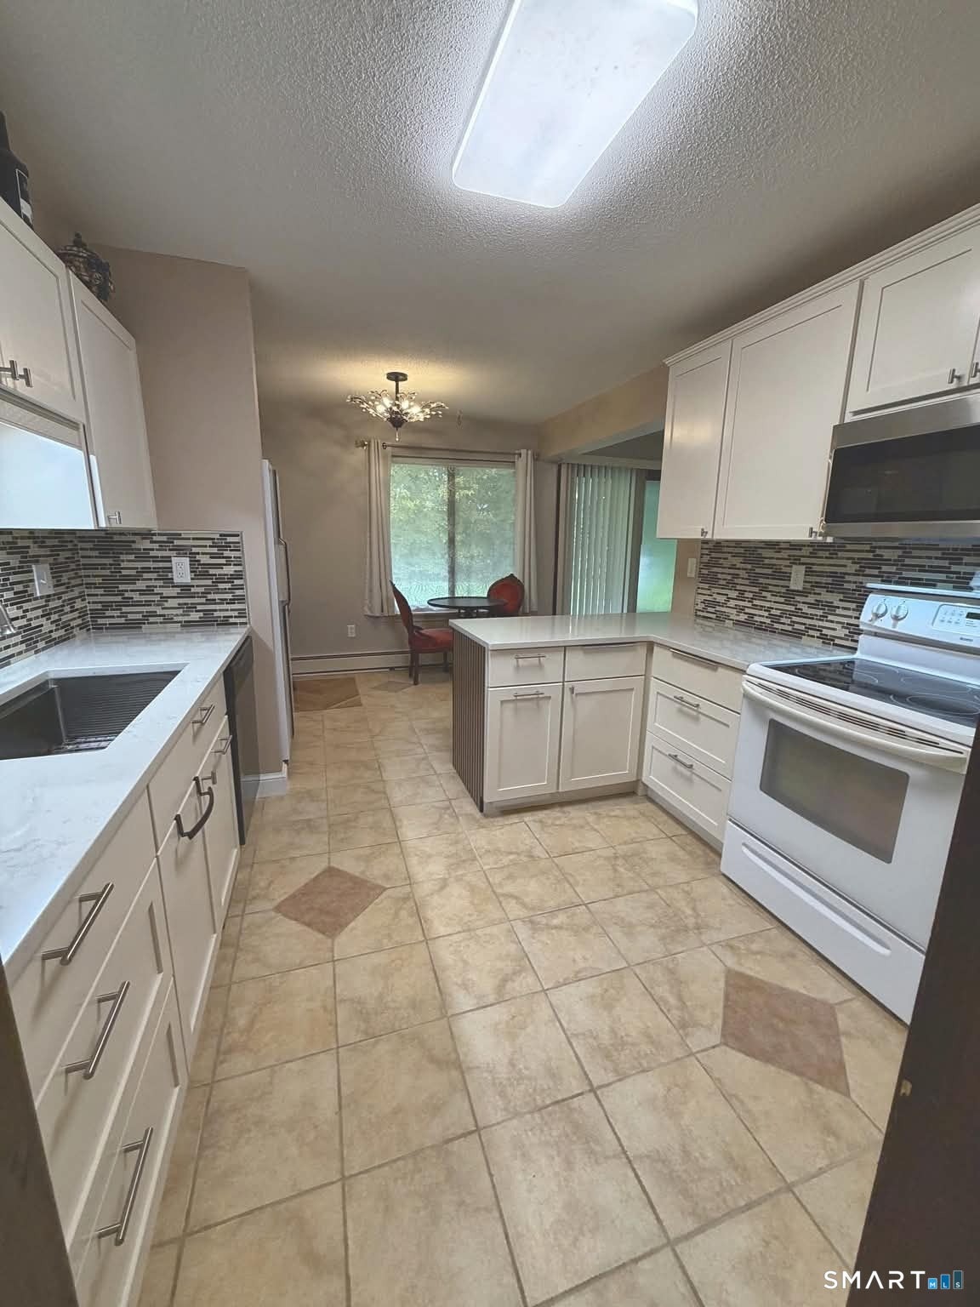
The beautiful and thoughtfully reconfigured Kitchen examples timeless elegance. Come see all the sophisticated new finishes. The elegant, new ivory-toned QUARTZ countertops feature graceful wisps of light gray veining beautifully complements the kitchen's all new cream colored cabinetry and the 2 custom mosaic backsplashes (a striking blend of glass and marble). The redesigned layout features a relocated refrigerator, a stylish peninsula with contrasting vertical wood, and a dedicated coffee station area thoughtfully incorporated beneath a raised, horizontally opening upper- cabinet. Two of the base cabinets have slide-outs with both a handle pull and a foot pull slide out for garbage and for recycling, or you decide this use. The new large and deep undermount sink accommodates large cookware, is stainless steel and has an integrated ledge for accessories cutting board, roll up rack, vegetable drainer, as well as a bottom grid and a removable drain strainer. With fresh wall paint, every detail reflects careful planning, refined taste, and an appreciation for both beauty and practicality. You'll love the large livingroom where the floor had self leveling cement work done, and has a new light-oak color Chevron patterned luxury vinyl flooring. It is made of 100% waterproof materials, is 100% magnificent and it is set off with the accent wall a Venetian plasters in hues of blue which shimmers. The bedroom also has a new floor of the same light-oak luxury vinyl flooring, but it is a straight plank style layout. This large room also offers plenty of natural light and a scenic view. A well designed large walk-in closet with great space clothing and shoes, etc. Let's talk lights! Though there is an abundance of natural light ... I wanted to bring your attention to the updated modern kitchen lighting, the beautiful and nature inspired ornate light in the dining area, and a new ceiling fan with lights in the living room. The full bathroom has a new backsplash of blue glass and a new mirrored medicine cabinet. The shower has lovely tile and the room's floor is a black marble which you'll notice the new black grout has a mysterious sparkle. After a demmo of the previous sheetrock, the new vinyl bead-board style paneling on the main wall was installed over a thick plywood sheet for added strength so you'll have wood at all places that you could want to hang any decorations or hooks, etc. Step out the sliding glass door onto your private patio and your unit's grass space where you could add plants or grow flowers. It is a quiet peaceful and scenic space. This is also a great convenience for a pet owner. There is a wide open space of grass area to take your pet out or just take yourself out for enjoying the open space where the walking trail picks up again in each end of the field to encourage you to have a walk and enjoy the splendid scenes, the trail wraps around the complex grounds. And the fenced in dog park is tucked into the woods convenient to this unit. The in-ground swimming pool is a very short walk from this unit and is open spring through mid September. The condo association provides the care and maintenance of the pool but there is no lifeguard. The on site laundry room assigned for your unit is conveniently right next door, with the additional convenience of assigned storage area through a door in the laundry room. There is an assigned parking space for your unit and ample visitors parking. The HOA fee of $326/mo includes all the heat and hot water for your use; snow-plowing and snow removal from sidewalks and stairs; both a trash dumpster/compactor, and a recycling dumpster; access to the pool and clubhouse; all landscaping and lawn maintenance; and all exterior maintenance. Move in ready & close to highways for easy commutes!
| 20 hours ago | Listing updated with changes from the MLS | |
| yesterday | Status changed to Active | |
| 3 days ago | Listing first seen on site |

The data relating to real estate for sale on this website appears in part through the SMARTMLS Internet Data Exchange program, a voluntary cooperative exchange of property listing data between licensed real estate brokerage firms, and is provided by SMARTMLS through a licensing agreement. Listing information is from various brokers who participate in the SMARTMLS IDX program and not all listings may be visible on the site. The property information being provided on or through the website is for the personal, non-commercial use of consumers and such information may not be used for any purpose other than to identify prospective properties consumers may be interested in purchasing. Some properties which appear for sale on the website may no longer be available because they are for instance, under contract, sold or are no longer being offered for sale. Property information displayed is deemed reliable but is not guaranteed. Copyright 2026 SmartMLS, Inc.
Last checked: 2026-10-30 02:08 PM UTC.
Did you know? You can invite friends and family to your search. They can join your search, rate and discuss listings with you.