
Ryefield60 Old Town Road 76Vernon, CT 06066
Due to the health concerns created by Coronavirus we are offering personal 1-1 online video walkthough tours where possible.

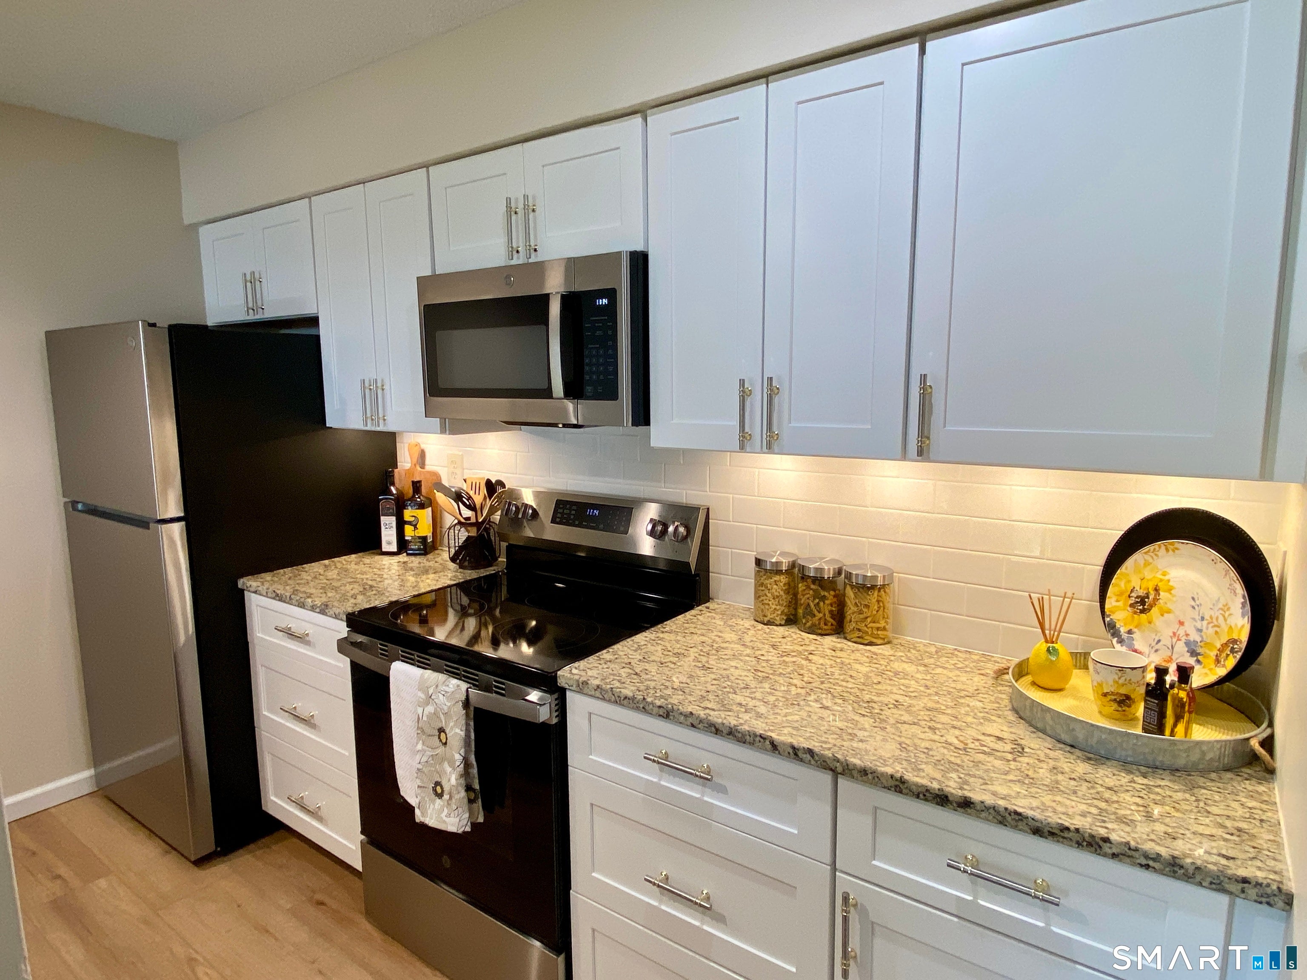
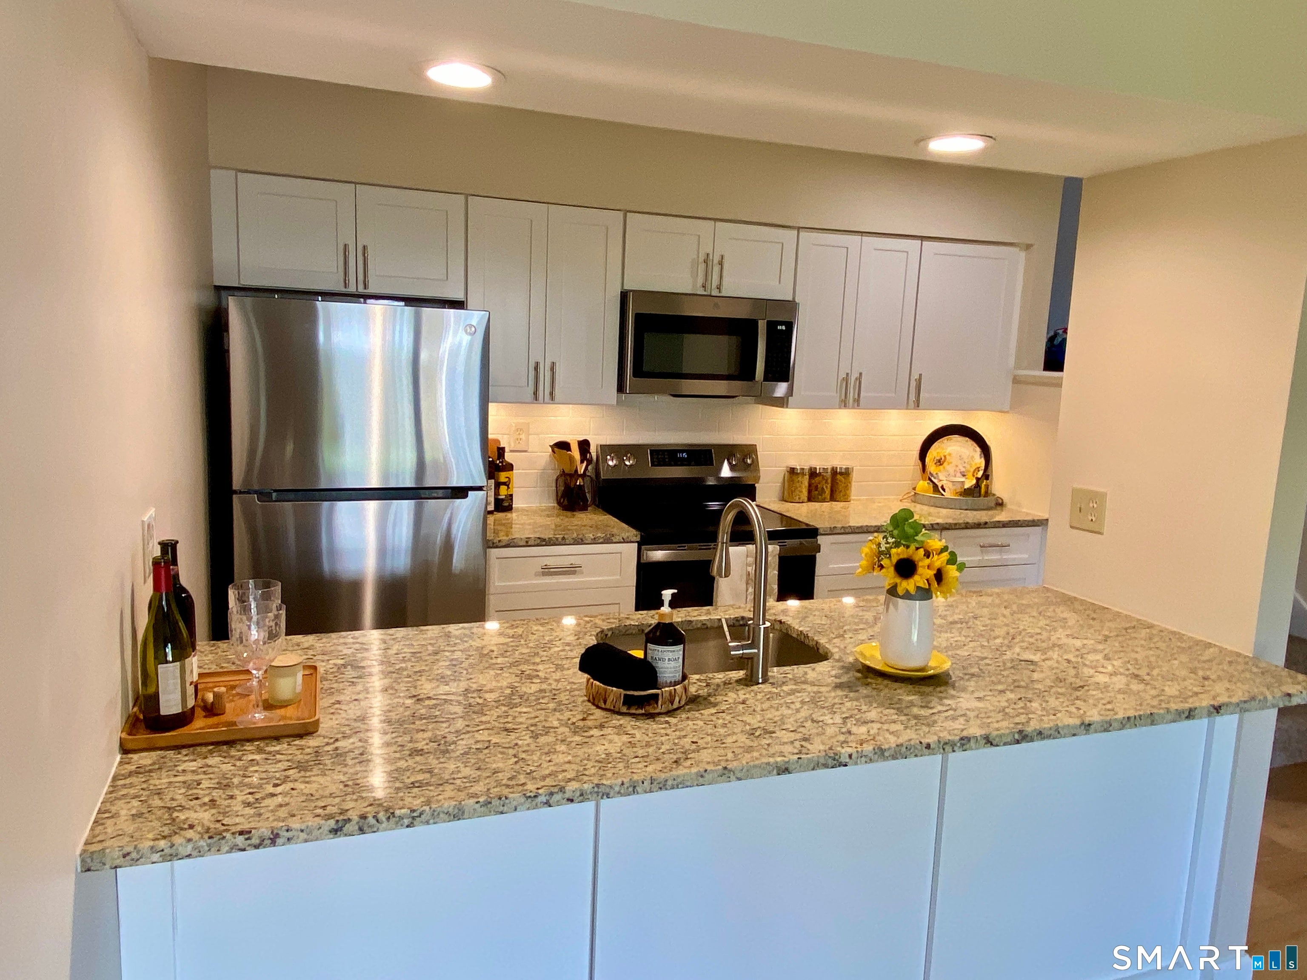
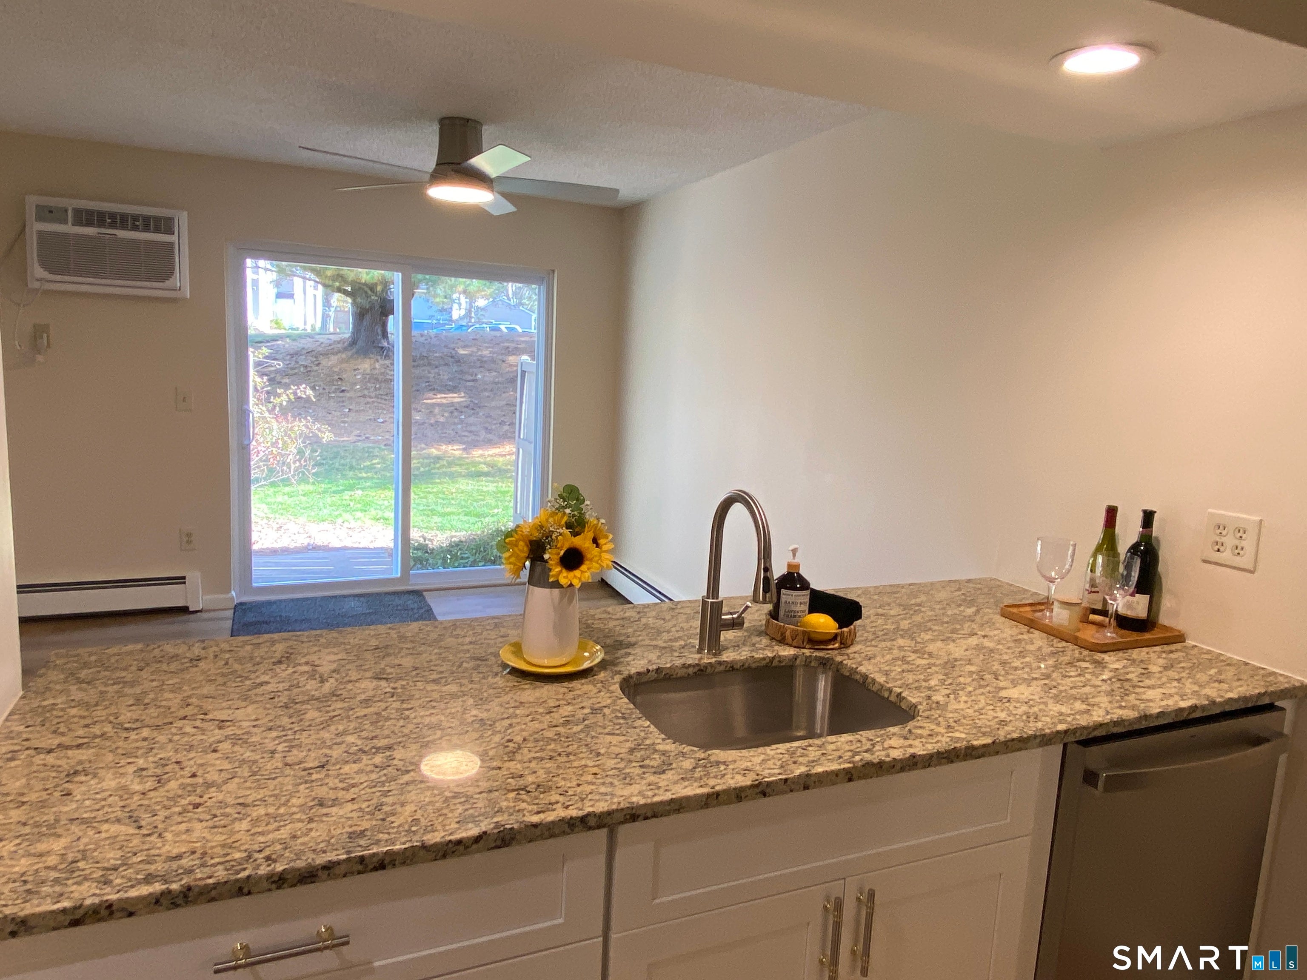
Tastefully Remodeled Townhouse ready for a new buyer. 2 bedroom 1 1/2 bath townhouse located within Ryefield I. Completely new Kitchen with slow close cabinet doors, granite counter tops, under cabinet lighting, tiled back splash, and SS appliances. Kitchen has eat in area along with a breakfast bar. Fireplaced 14x18 living room. Both bathrooms have been remodeled. Freshly painted partially finished lower level with new flooring gives you more usable space. All new Harvey Windows, new sliding glass door. Interior has been freshly painted, all new luxury vinyl planking and wall to wall carpeting. 10x14 patio area and 2 new wall A/C Units. Very Nice Condition and Easy to Show. Owner/Broker Owned
| 12 hours ago | Listing updated with changes from the MLS | |
| 12 hours ago | Listing first seen on site |

The data relating to real estate for sale on this website appears in part through the SMARTMLS Internet Data Exchange program, a voluntary cooperative exchange of property listing data between licensed real estate brokerage firms, and is provided by SMARTMLS through a licensing agreement. Listing information is from various brokers who participate in the SMARTMLS IDX program and not all listings may be visible on the site. The property information being provided on or through the website is for the personal, non-commercial use of consumers and such information may not be used for any purpose other than to identify prospective properties consumers may be interested in purchasing. Some properties which appear for sale on the website may no longer be available because they are for instance, under contract, sold or are no longer being offered for sale. Property information displayed is deemed reliable but is not guaranteed. Copyright 2026 SmartMLS, Inc.
Last checked: 2026-10-30 07:13 AM UTC.