
134 Country LaneHebron, CT 06248
Due to the health concerns created by Coronavirus we are offering personal 1-1 online video walkthough tours where possible.

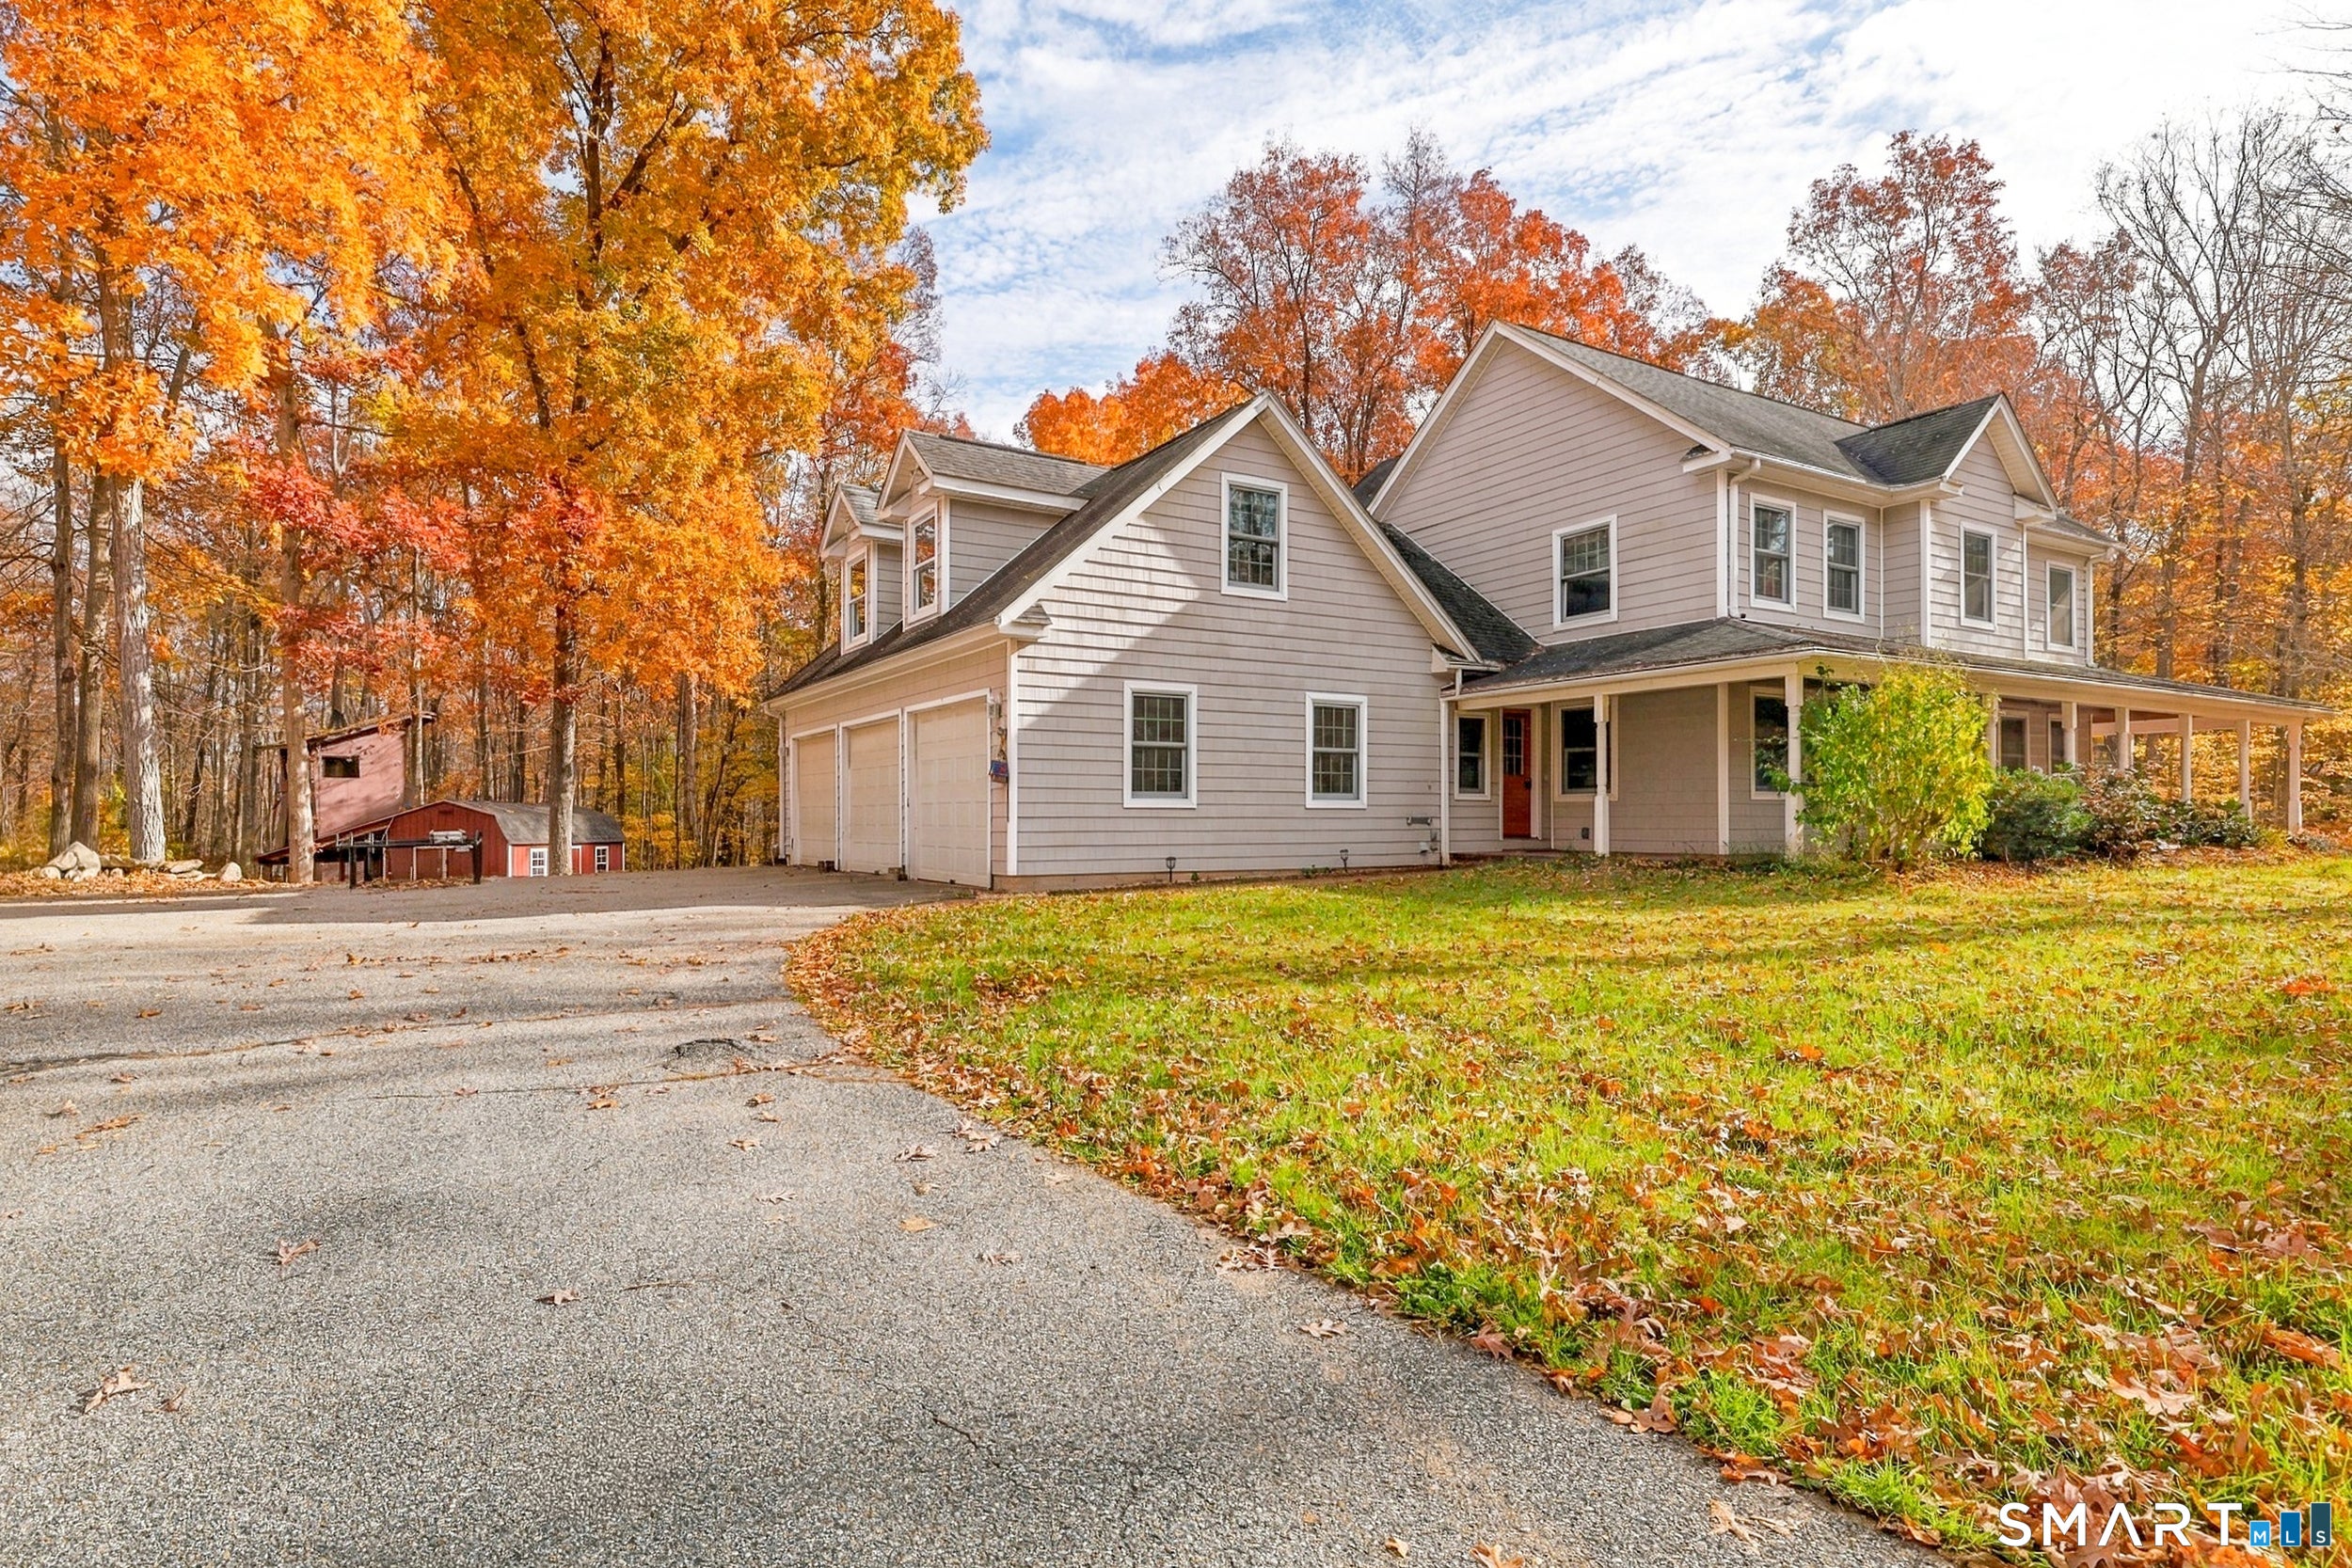


Room to spread out, space to explore, and a home with character! Set on nearly 3 acres of mostly level land at the end of a cul-de-sac, this spacious farmhouse offers a rare combination of usable outdoor space, privacy, and versatile living areas in a sought-after neighborhood. The property features two large sheds for storage, hobbies, or equipment, along with a treehouse and plenty of room to enjoy the outdoors. Inside, the home offers approximately 3,050 square feet of living space, four bedrooms, and a flexible floor plan designed to accommodate a variety of needs. The kitchen features abundant cabinetry, generous counter space, reverse-osmosis tap,& center island, opening to a breakfast nook and an impressive vaulted living room. Hardwood floors, a fireplace with wood stove, and dramatic arched and upper-level windows create a focal point, while multiple windows and glass doors bring in natural light and connect the living spaces to the surrounding property. The main level also includes a separate dining area, an additional room ideal for a home office or den, a convenient half bath, and a dedicated mudroom/laundry room. Upstairs, the primary bedroom suite offers a spacious retreat with a private bath featuring a jetted soaking tub and walk-in tiled shower. Two additional bedrooms and a full hall bath are located off the main staircase. A second staircase leads to an expansive bonus room and a fourth bedroom, with a nursery/craft room connecting back to the primary bedrm A side-entry oversized garage and generous driveway provide ample parking and space for vehicles, recreational equipment, and other toys. Outside, the covered porch, featuring a warm wood ceiling and brick flooring, offers a welcoming place to relax and enjoy the peaceful setting. With its substantial land, outbuildings, flexible interior spaces, and cul-de-sac location, this property offers a wonderful opportunity to enjoy room to roam while making a home your own.
| 18 hours ago | Listing updated with changes from the MLS | |
| 18 hours ago | Status changed to Active | |
| 3 days ago | Listing first seen on site |

The data relating to real estate for sale on this website appears in part through the SMARTMLS Internet Data Exchange program, a voluntary cooperative exchange of property listing data between licensed real estate brokerage firms, and is provided by SMARTMLS through a licensing agreement. Listing information is from various brokers who participate in the SMARTMLS IDX program and not all listings may be visible on the site. The property information being provided on or through the website is for the personal, non-commercial use of consumers and such information may not be used for any purpose other than to identify prospective properties consumers may be interested in purchasing. Some properties which appear for sale on the website may no longer be available because they are for instance, under contract, sold or are no longer being offered for sale. Property information displayed is deemed reliable but is not guaranteed. Copyright 2026 SmartMLS, Inc.
Last checked: 2026-10-30 03:11 PM UTC.
Did you know? You can invite friends and family to your search. They can join your search, rate and discuss listings with you.