
154 Grilleytown RoadWaterbury, CT 06704
Due to the health concerns created by Coronavirus we are offering personal 1-1 online video walkthough tours where possible.
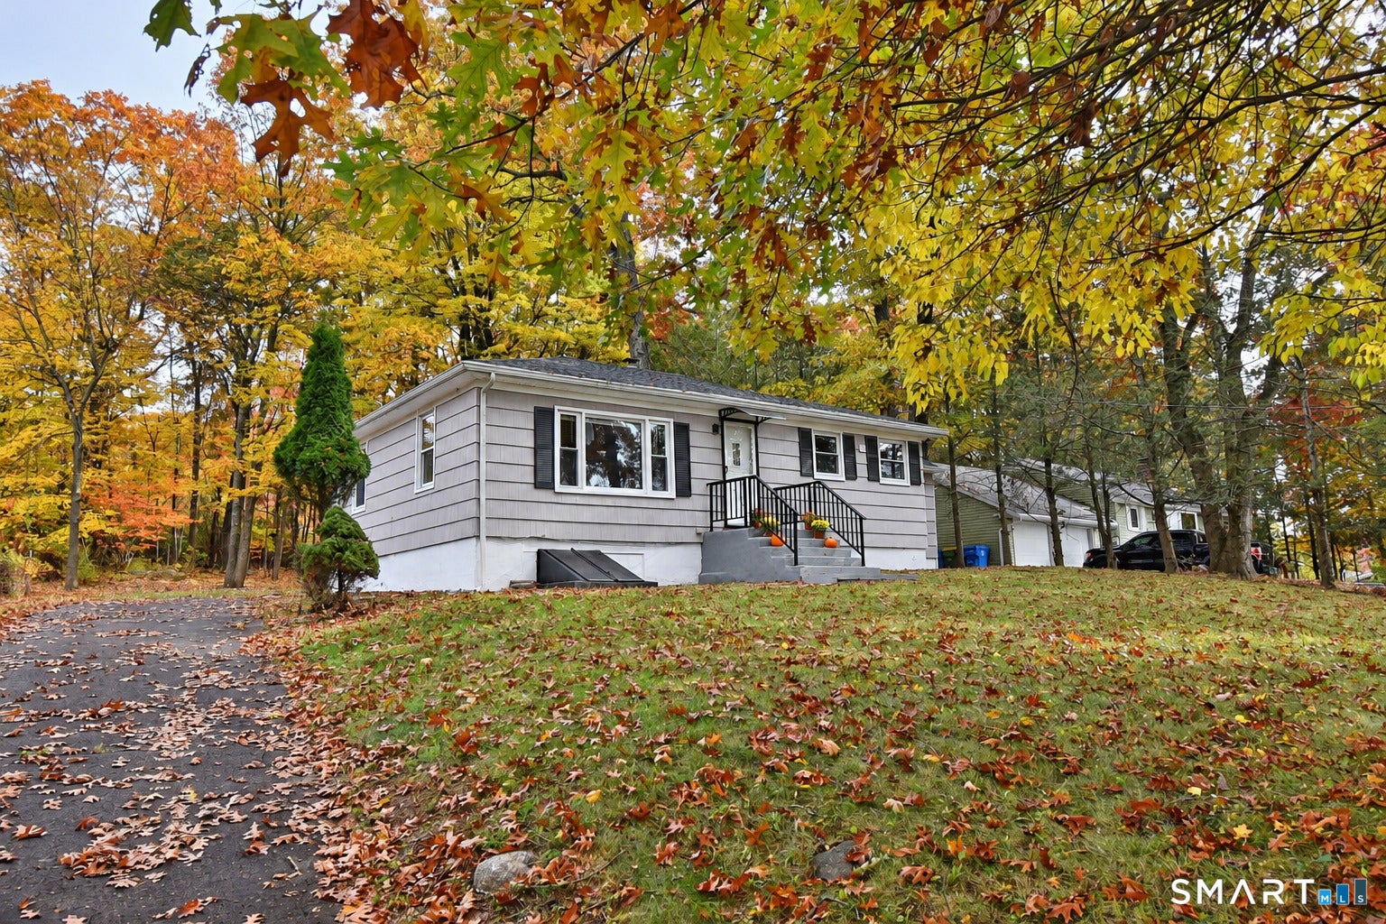

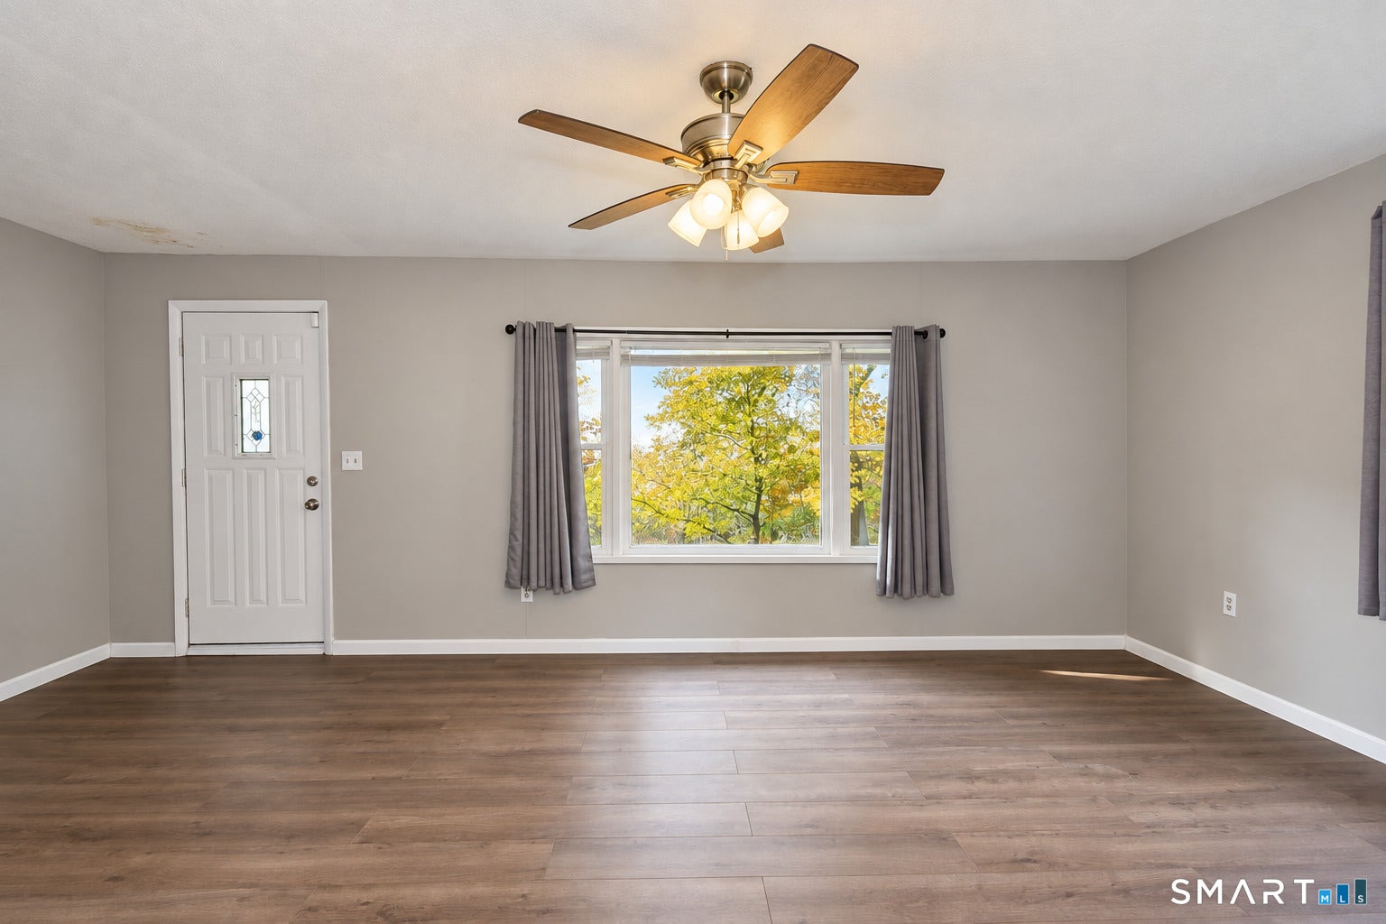
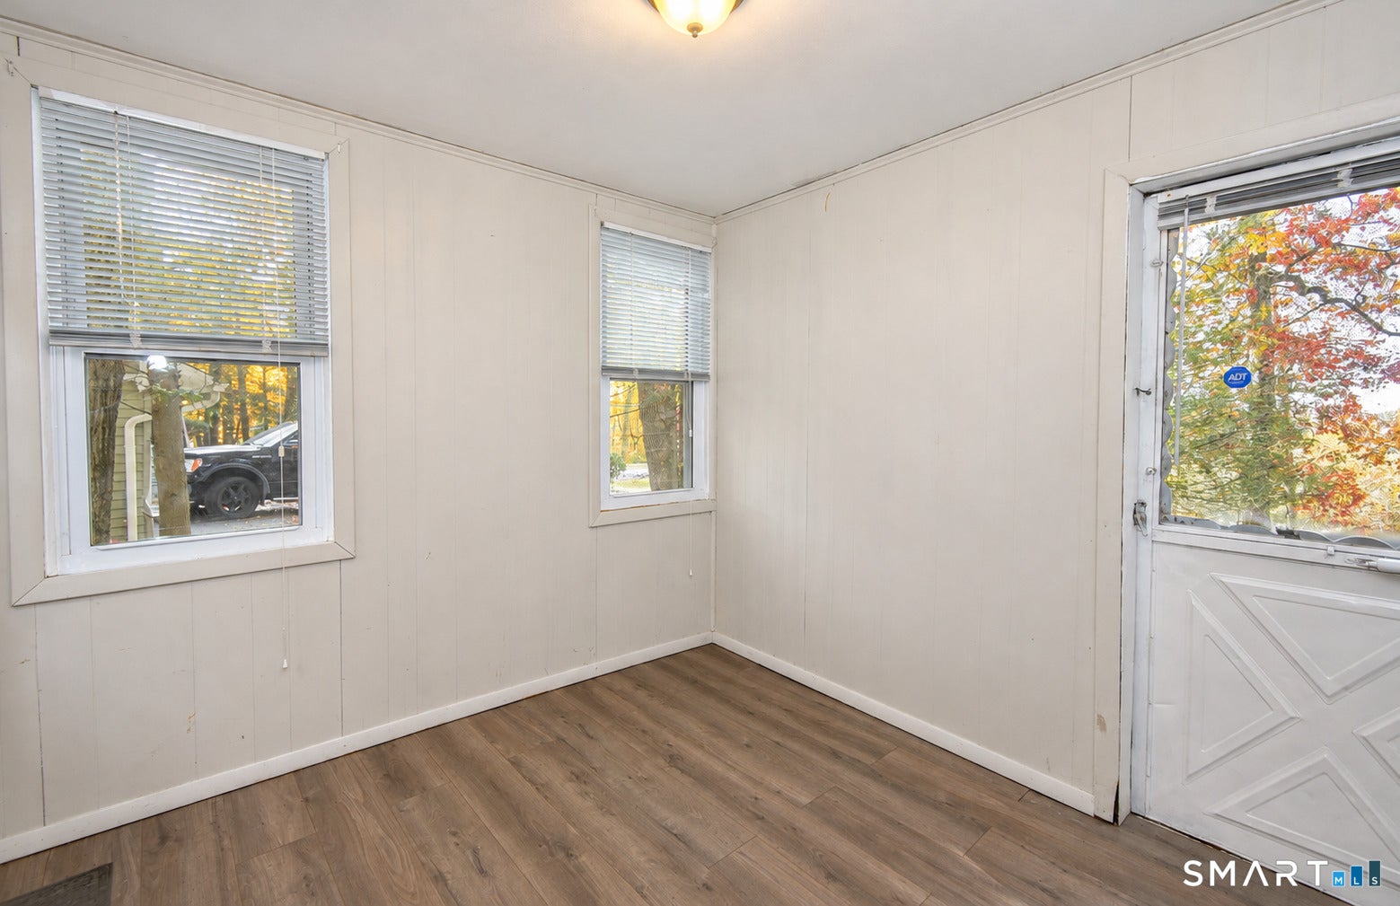
Perched in a picturesque setting, this move in ready ranch features a brand new roof, many updates, beautiful views, and a sense of privacy, all just minutes from shopping. A large picture window brings natural light and the surrounding scenery into the living room, while the kitchen features a center island for meal prep and casual gatherings. With 2/3 bedrooms and one bath, the layout offers flexibility to suit your needs. The sunroom provides extra living space and a relaxing spot to enjoy the peaceful surroundings, while the private backyard offers space to unwind or entertain. A full basement with exterior access via walk down steps adds plenty of possibilities for a future gym, office, workshop, or potential in law space. Enjoy the convenience of nearby amenities in a setting that feels tucked away.
| 12 hours ago | Listing updated with changes from the MLS | |
| 12 hours ago | Listing first seen on site |

The data relating to real estate for sale on this website appears in part through the SMARTMLS Internet Data Exchange program, a voluntary cooperative exchange of property listing data between licensed real estate brokerage firms, and is provided by SMARTMLS through a licensing agreement. Listing information is from various brokers who participate in the SMARTMLS IDX program and not all listings may be visible on the site. The property information being provided on or through the website is for the personal, non-commercial use of consumers and such information may not be used for any purpose other than to identify prospective properties consumers may be interested in purchasing. Some properties which appear for sale on the website may no longer be available because they are for instance, under contract, sold or are no longer being offered for sale. Property information displayed is deemed reliable but is not guaranteed. Copyright 2026 SmartMLS, Inc.
Last checked: 2026-10-30 07:13 AM UTC.
Did you know? You can invite friends and family to your search. They can join your search, rate and discuss listings with you.