
239 Taftville Occum RoadNorwich, CT 06360
Due to the health concerns created by Coronavirus we are offering personal 1-1 online video walkthough tours where possible.


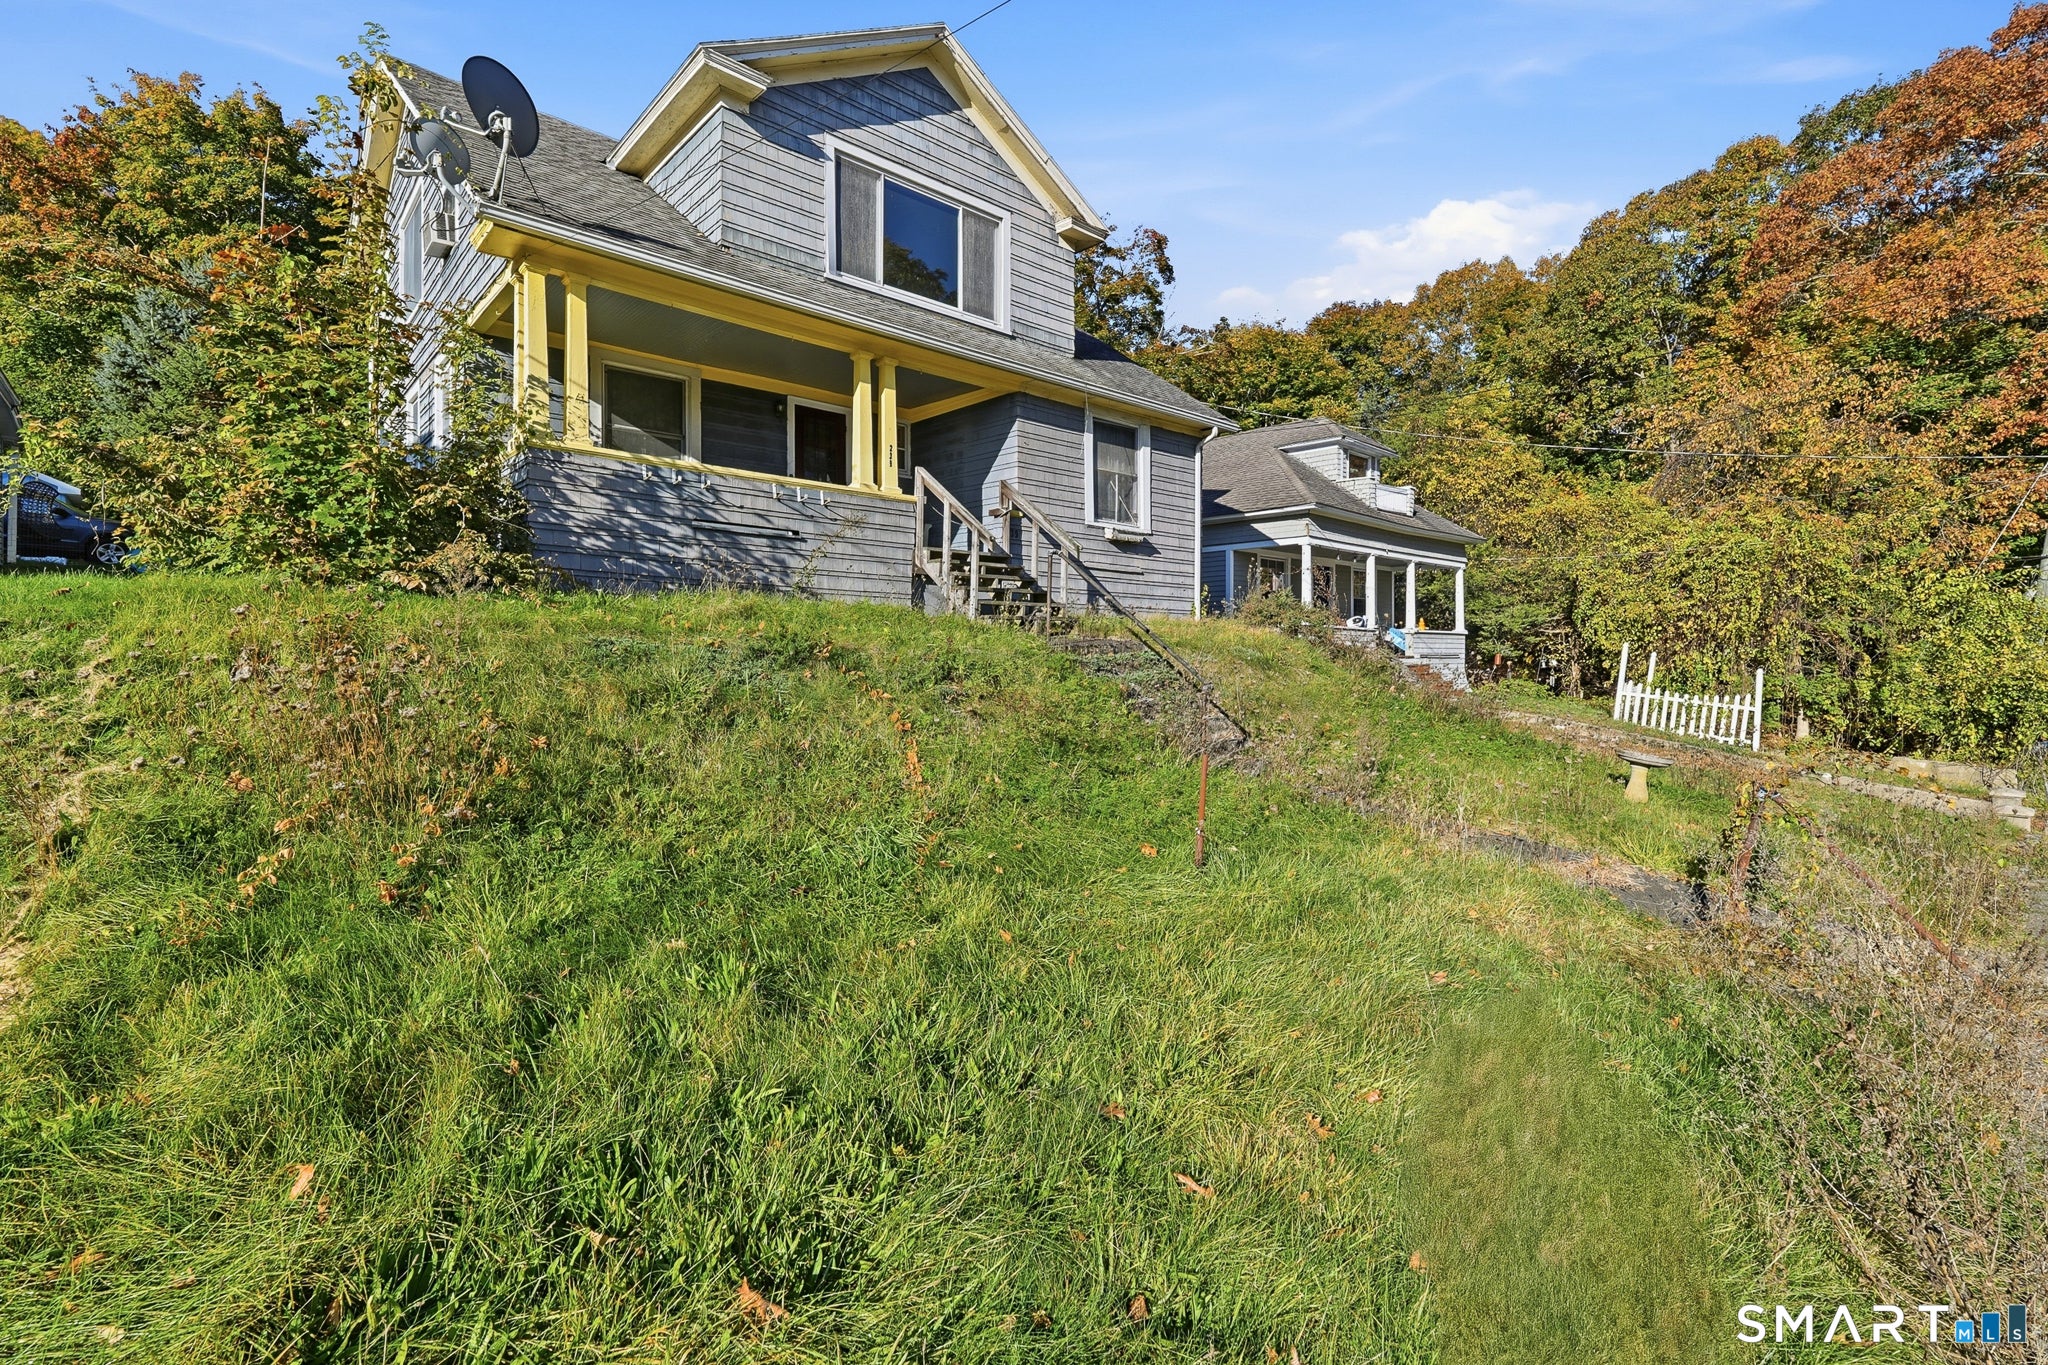

Calling all investors! This classic home in Norwich's Occum section is bursting with character and just waiting for the right vision to bring it back to life! Offering 3 bedrooms, 2 full baths and roughly 1,766 sq ft across two levels, this circa-1920 home has the vintage charm and solid bones that are so hard to find today, all on a manageable 0.21-acre lot. With some TLC and creative updates, this one has serious potential! The location is a huge win: just minutes to I-395 (Exit 18), with quick access to Routes 2, 12 and 97, making commutes across southeastern Connecticut a breeze. Mohegan Sun and Foxwoods are both within easy reach, along with major regional employers, shopping and dining, a combination that keeps rental demand strong in this area. Opportunities with this much charm and this kind of location don't come around often, so bring your ideas and your contractor and come see what this home can become!
| yesterday | Listing updated with changes from the MLS | |
| yesterday | Status changed to Pending | |
| 3 days ago | Listing first seen on site |

The data relating to real estate for sale on this website appears in part through the SMARTMLS Internet Data Exchange program, a voluntary cooperative exchange of property listing data between licensed real estate brokerage firms, and is provided by SMARTMLS through a licensing agreement. Listing information is from various brokers who participate in the SMARTMLS IDX program and not all listings may be visible on the site. The property information being provided on or through the website is for the personal, non-commercial use of consumers and such information may not be used for any purpose other than to identify prospective properties consumers may be interested in purchasing. Some properties which appear for sale on the website may no longer be available because they are for instance, under contract, sold or are no longer being offered for sale. Property information displayed is deemed reliable but is not guaranteed. Copyright 2026 SmartMLS, Inc.
Last checked: 2026-10-30 03:11 PM UTC.