
95 Glen LaneSouthbury, CT 06488
Due to the health concerns created by Coronavirus we are offering personal 1-1 online video walkthough tours where possible.
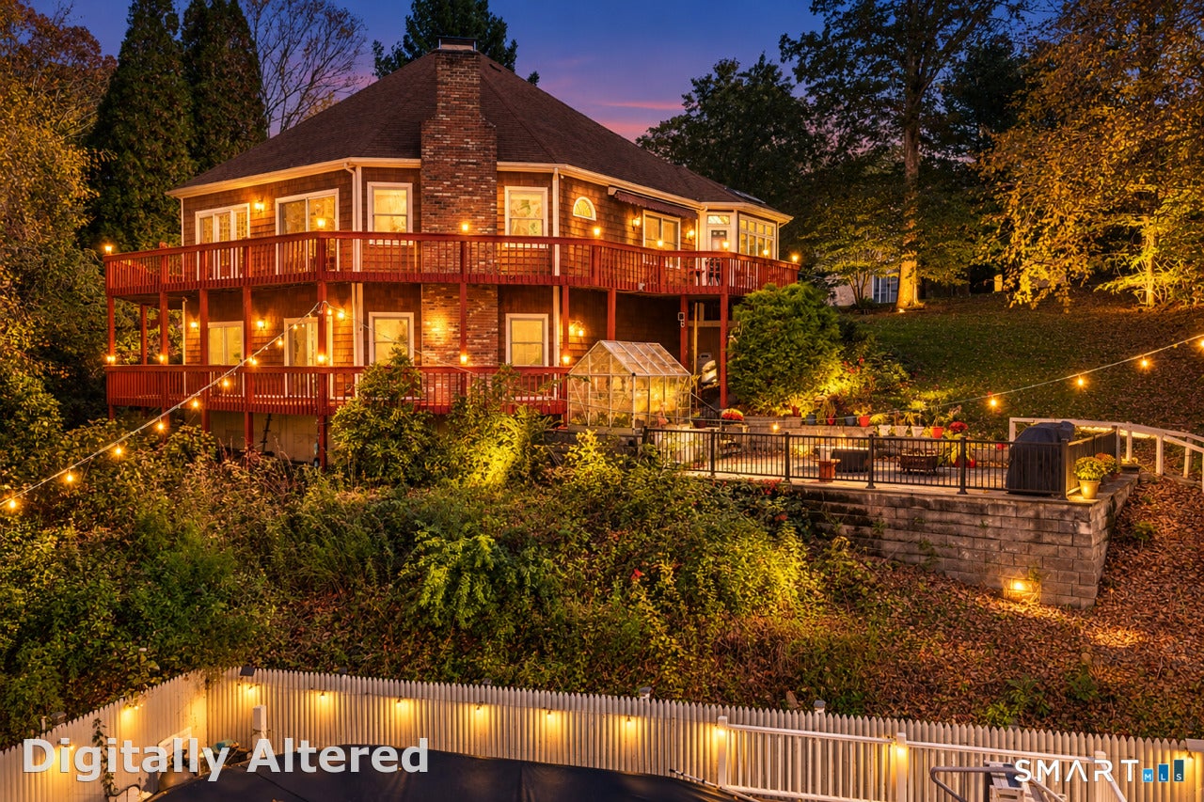
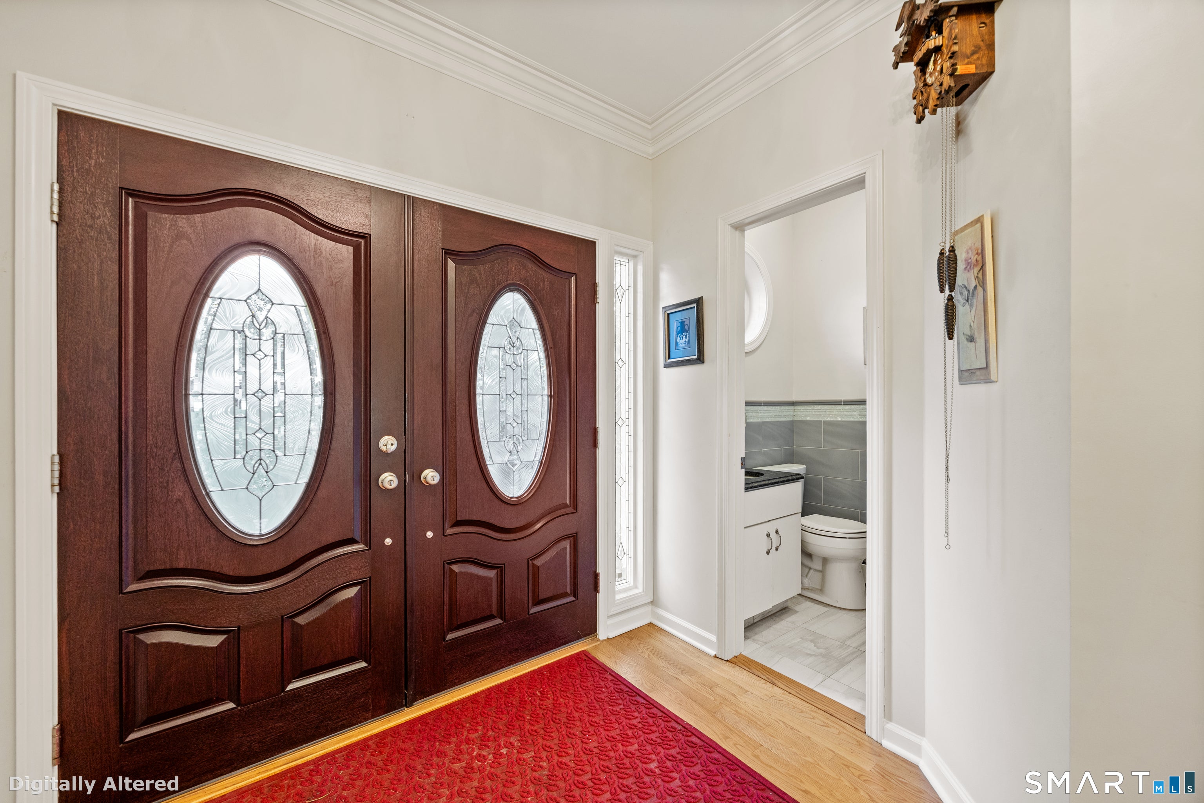
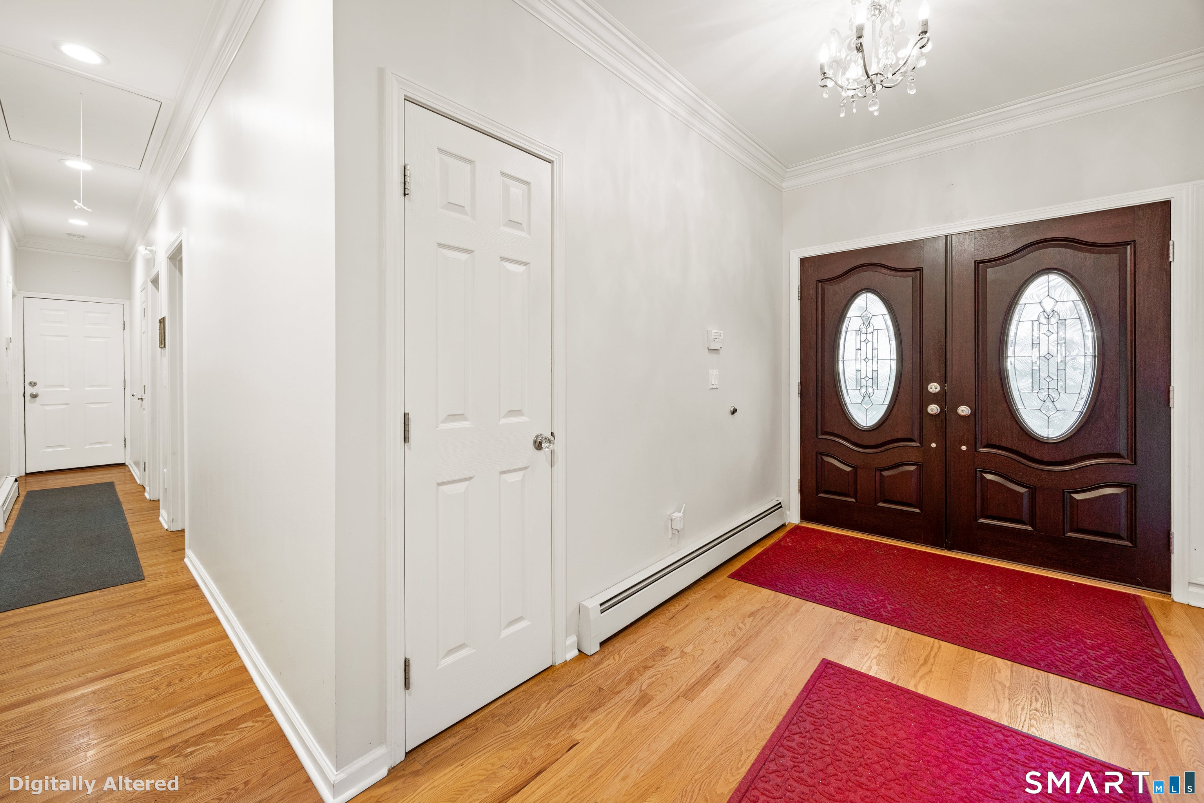
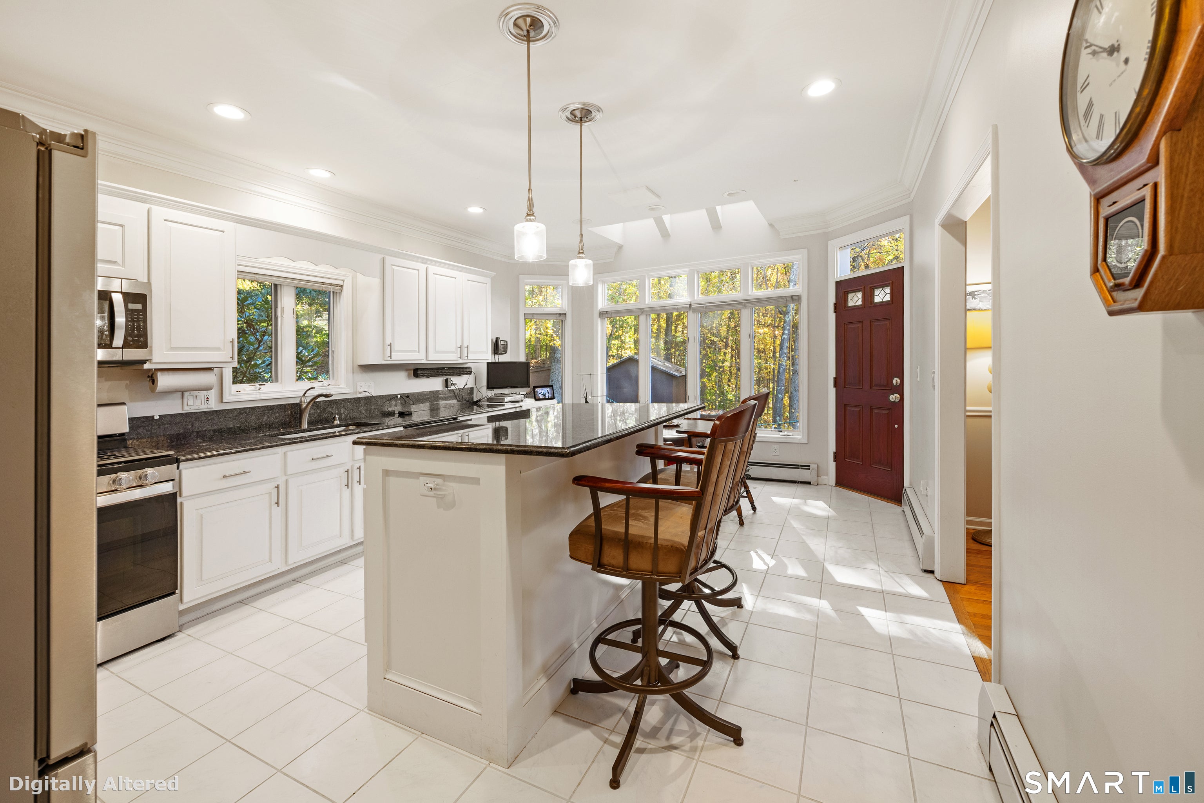
Luxury, elegance, and exceptional versatility come together in this magnificent oversized ranch, privately situated at the end of a peaceful cul-de-sac. Offering 3 legal bedrooms, 3.5 bathrooms, and an expansive fully finished lower level designed for in-law living, this remarkable residence delivers an extraordinary blend of sophistication, comfort, and entertainment. From the moment you enter, you'll appreciate the home's impressive architectural details, including gleaming hardwood floors, elegant crown molding, French doors, and soaring cathedral ceilings exceeding 13 feet. The grand living room features a beautiful fireplace, creating a warm yet sophisticated gathering space, while the oversized formal dining room is ideal for elegant entertaining. The spacious kitchen showcases granite countertops, a center island, and skylights that bathe the space in natural light. The luxurious primary suite serves as a private sanctuary, complete with an en-suite bathroom, generous walk-in closet, and direct balcony access. Two additional bedrooms, a full bathroom, convenient main-level laundry, and a versatile home office complete the thoughtfully designed main level. The spectacular fully finished lower level, featuring impressive 10-foot ceilings, offers exceptional flexibility for multigenerational living. Configured as an in-law suite, this expansive space includes additional living and sleeping areas, a full bathroom, and a dedicated laundry room. An oversized fitness room, private office, and entertainment space featuring its own stage create an extraordinary setting for recreation and hosting. Step outside into your very own private resort-style oasis. A stunning 522-square-foot bluestone patio sets the stage for unforgettable gatherings, complemented by a fire pit, greenhouse, relaxing hot tub, and separate heated salt-water above-ground pool. Expansive two-level wraparound decks offer multiple outdoor entertaining spaces, seamlessly connecting indoor and outdoor living. A two-car garage and three additional sheds provide abundant storage. Thoughtful improvements enhance this exceptional property, including blown-in attic and basement insulation, Therma-Tru doors, updated basement stairs and railings, a second electrical pump, a seven-zone irrigation system, a new well pump and holding tank, and a lower-level heating system featuring three active zones. A rare opportunity to experience refined ranch-style living with grand entertaining spaces, versatile in-law accommodations, and an extraordinary outdoor retreat. This exceptional property truly has it all!
| 23 hours ago | Listing updated with changes from the MLS | |
| yesterday | Listing first seen on site |

The data relating to real estate for sale on this website appears in part through the SMARTMLS Internet Data Exchange program, a voluntary cooperative exchange of property listing data between licensed real estate brokerage firms, and is provided by SMARTMLS through a licensing agreement. Listing information is from various brokers who participate in the SMARTMLS IDX program and not all listings may be visible on the site. The property information being provided on or through the website is for the personal, non-commercial use of consumers and such information may not be used for any purpose other than to identify prospective properties consumers may be interested in purchasing. Some properties which appear for sale on the website may no longer be available because they are for instance, under contract, sold or are no longer being offered for sale. Property information displayed is deemed reliable but is not guaranteed. Copyright 2026 SmartMLS, Inc.
Last checked: 2026-10-30 01:12 PM UTC.
Did you know? You can invite friends and family to your search. They can join your search, rate and discuss listings with you.