
Woodfield Village55 Blackmount Court 55Fairfield, CT 06825
Due to the health concerns created by Coronavirus we are offering personal 1-1 online video walkthough tours where possible.
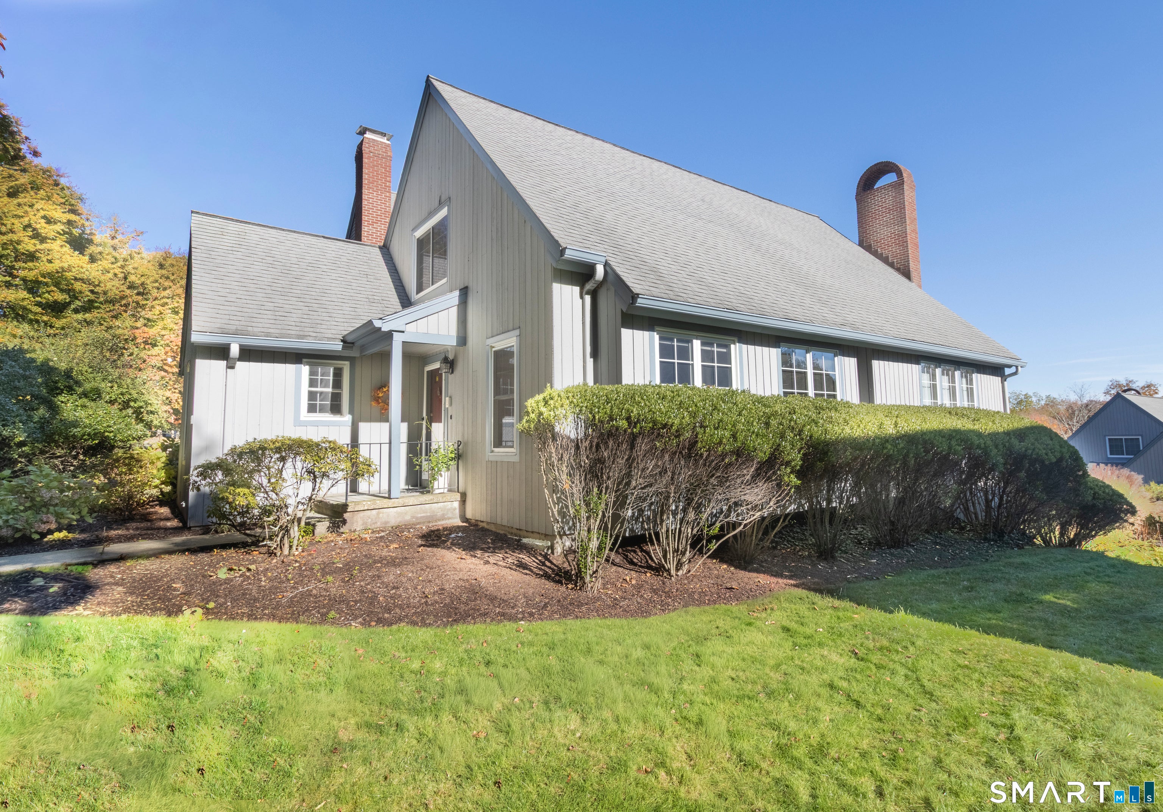
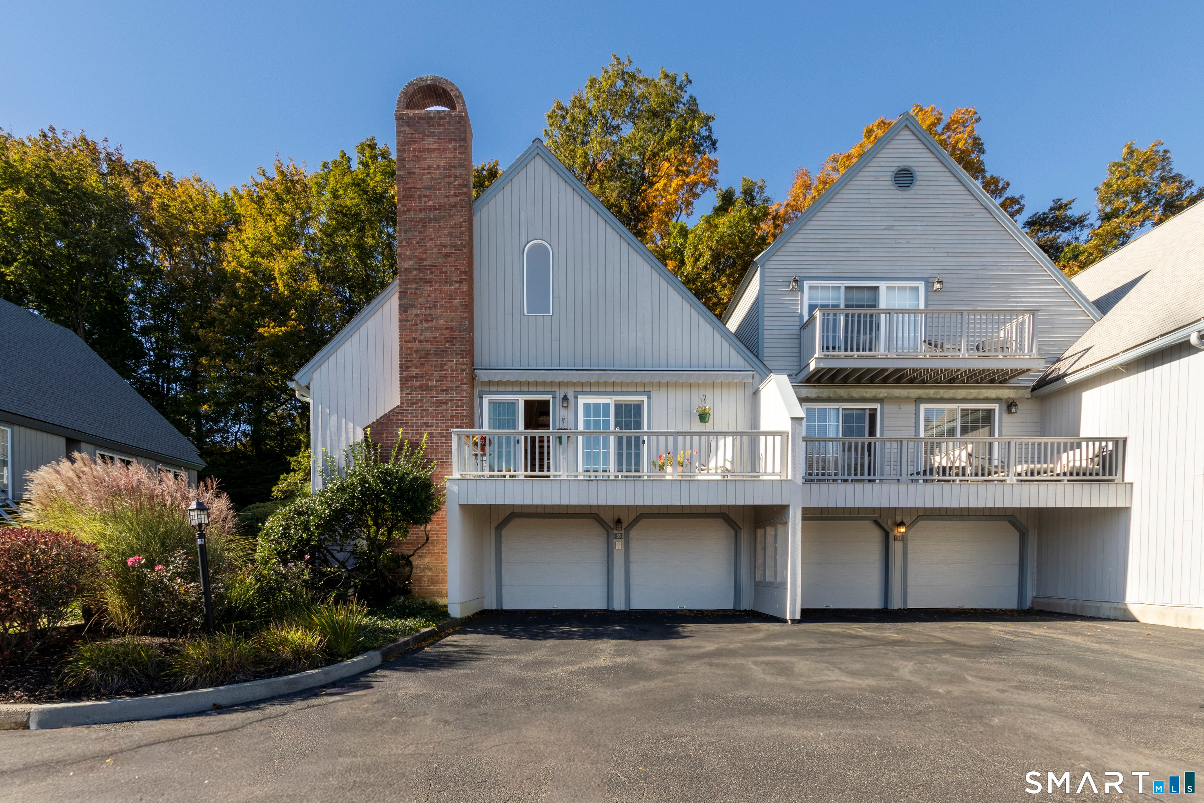
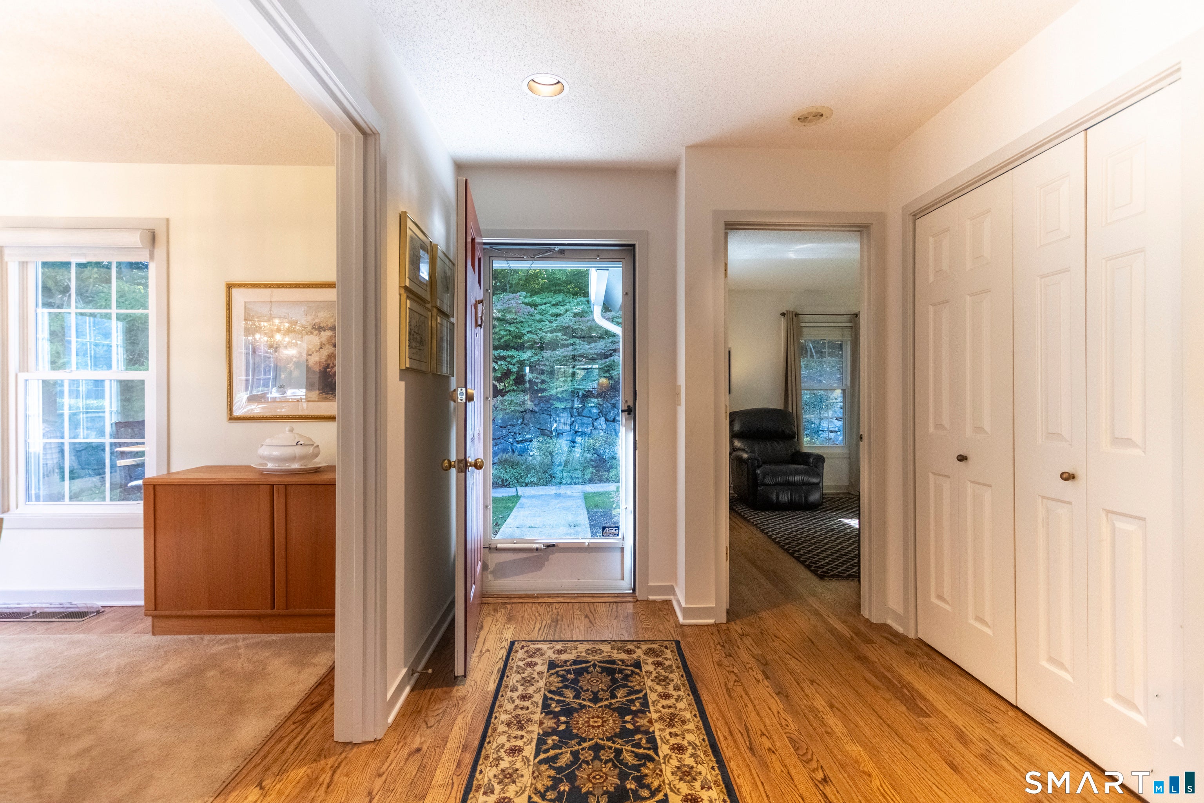
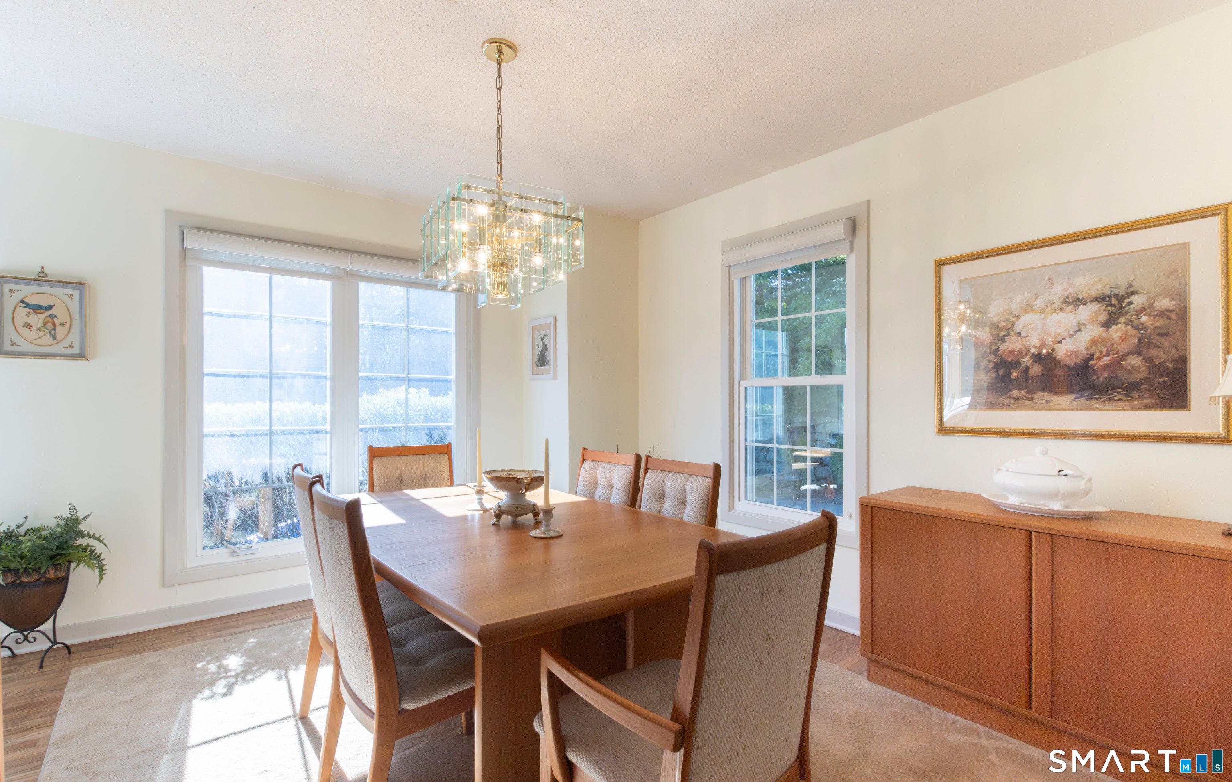
This spacious, sunny 3 bedroom, 3.5-bath Elgin end unit, with its private attached two-car garage, is a true gem not to be missed in Fairfield's sought-after Woodfield Village! Meticulously maintained and beautifully presented, this inviting home offers exceptional space and versatility for a variety of lifestyles. Enjoy beautiful scenery from the oversized Thermopane windows, along with fresh paint, a sunny kitchen, a brand-new roof, and a terrific floor plan. The living room features a soaring 19-foot ceiling, a gas-burning fireplace, ceiling fan, and sliders to a wonderful balcony/deck. Recently refinished hardwood floors grace the main level, while the kitchen boasts beautiful quartz counters and timeless cabinetry. The main level offers convenient one-floor living with two bedrooms, including a primary suite with balcony/deck access and a full bath with double sinks, whirlpool tub, and stall shower. A delightful dining room and den (second bedroom) offer pretty views of the lovely setting and the 2nd full main floor bathroom includes a full-sized laundry. Upstairs, the spacious loft with 9-foot-plus ceilings, a half bath, and a walk-in closet is perfect for a family room, home office, studio, or media room. The finished lower level adds a spacious rec/playroom and an en-suite bedroom including steam shower and walk-in closet. The lower level is ideal for working from home, hobbies, or guests. Check out the Video and Matterport Virtual Tour linked with the MLS listing. The lower level features a large mechanical room with even more storage space and direct access to the large two-car garage with two additional spaces of parking allocated for this unit directly behind it. The unit is currently equipped with chairlifts from the garage level to the main floor and from the main floor to the incredible loft, and they can remain or be removed as desired. This home also features natural gas forced-air heat and central air. Nestled among North Stratfield's beautiful woodlands, sought-after Woodfield Village offers a terrific pool and recreation area, clubhouse, pickleball/tennis court, and easy access to Fairfield's many amenities, including nearby Fairchild Wheeler Golf Course, Metro-North, Lake Mohegan, the Merritt Parkway, and Fairfield's five sandy beaches. Enjoy a gorgeous, private setting without the worry of snow removal or exterior maintenance, plus year-round recreational activities and community events. Don't miss this opportunity for spacious living with an abundance of storage and closet space. Plus, the incredible location of this beautiful home surrounded with privacy, light, and natural beauty. Come and see the fabulous combination of a private attached two-car garage, spacious loft, 3 bedrooms, and 3.5 baths which together make this end unit a dream come true! Showings start Thursday, November 5th.
| 23 hours ago | Listing updated with changes from the MLS | |
| 24 hours ago | Listing first seen on site |

The data relating to real estate for sale on this website appears in part through the SMARTMLS Internet Data Exchange program, a voluntary cooperative exchange of property listing data between licensed real estate brokerage firms, and is provided by SMARTMLS through a licensing agreement. Listing information is from various brokers who participate in the SMARTMLS IDX program and not all listings may be visible on the site. The property information being provided on or through the website is for the personal, non-commercial use of consumers and such information may not be used for any purpose other than to identify prospective properties consumers may be interested in purchasing. Some properties which appear for sale on the website may no longer be available because they are for instance, under contract, sold or are no longer being offered for sale. Property information displayed is deemed reliable but is not guaranteed. Copyright 2026 SmartMLS, Inc.
Last checked: 2026-10-30 01:12 PM UTC.