
100 Midwell RoadWethersfield, CT 06109
Due to the health concerns created by Coronavirus we are offering personal 1-1 online video walkthough tours where possible.
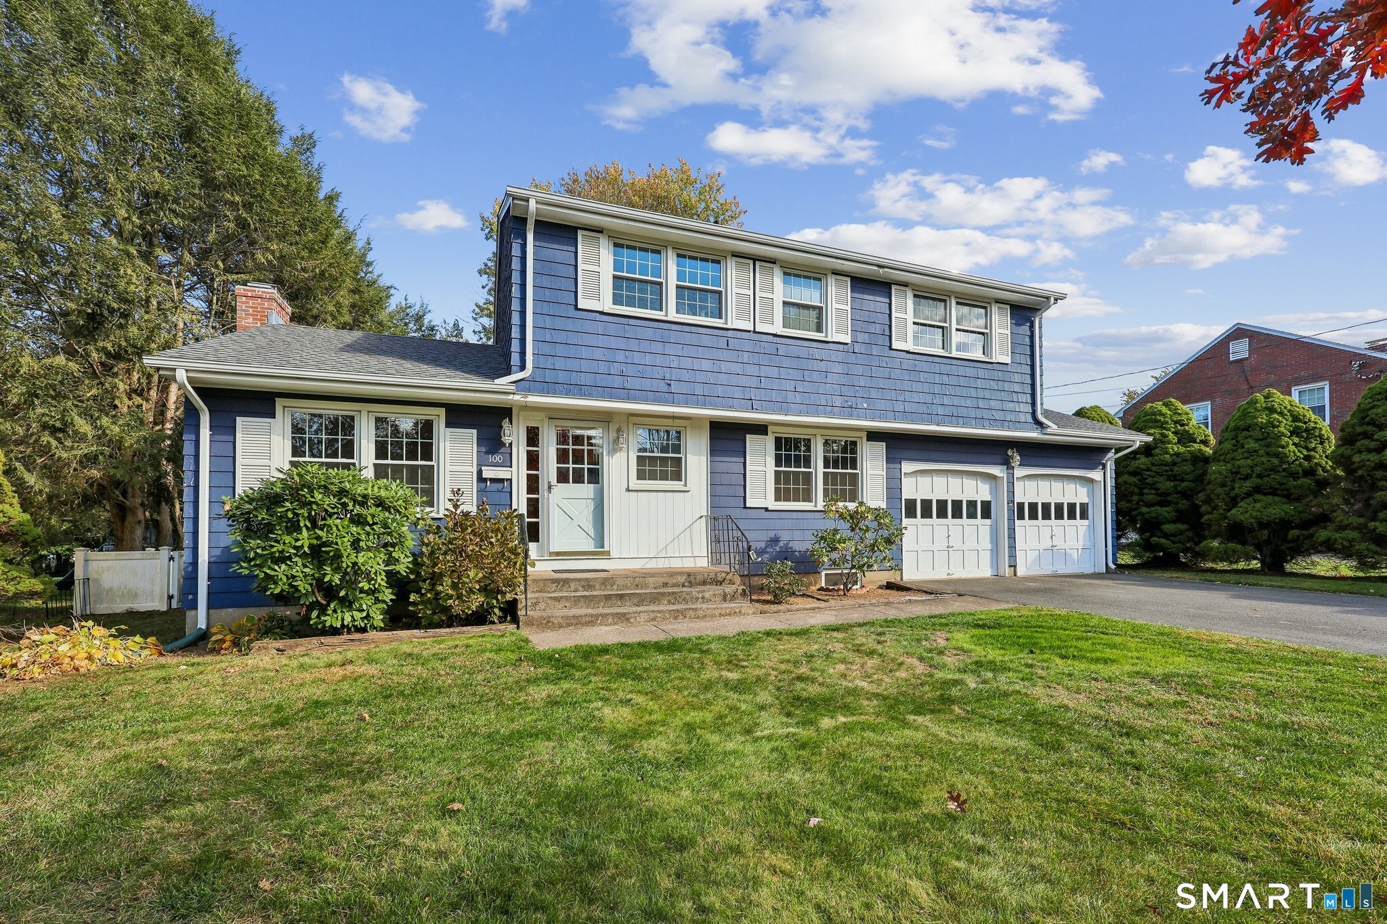
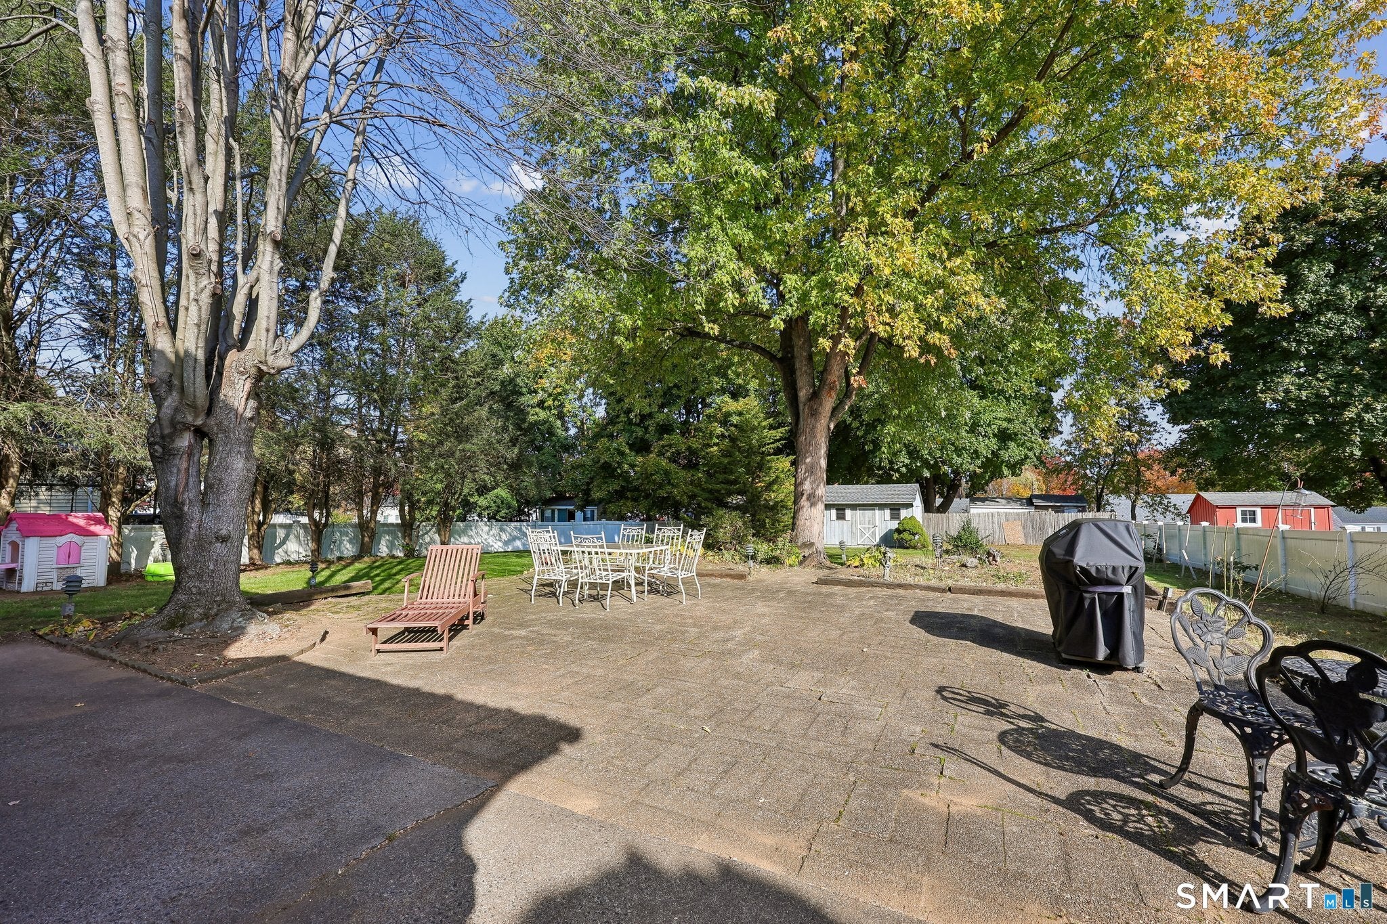
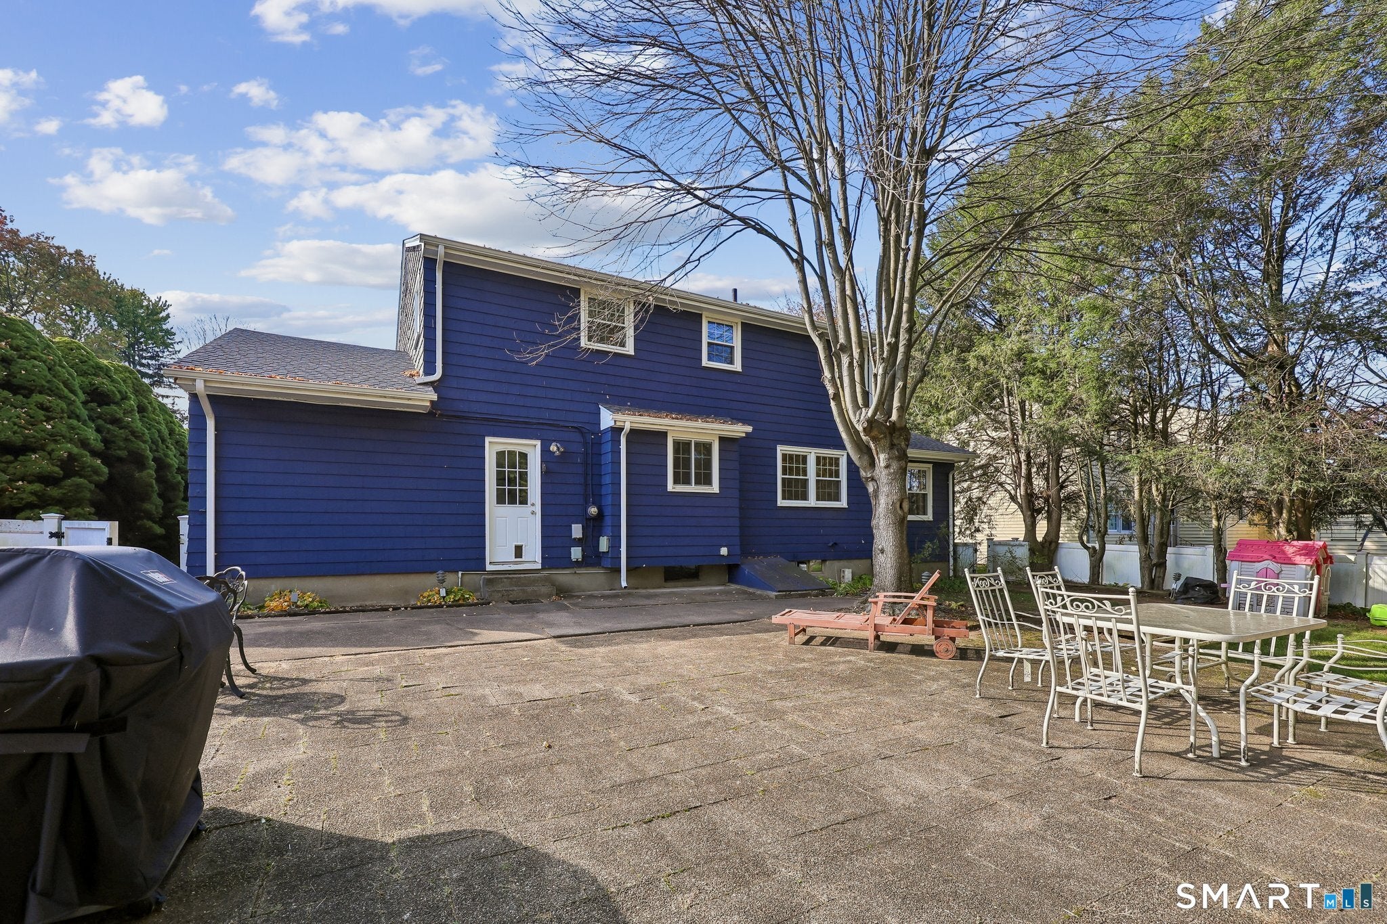

This 1,931 sq. ft. Colonial home combines timeless character with classic comfort. Featuring 4 bedrooms, 2.5 bathrooms, and 7 total rooms, this well-maintained property offers a spacious, functional layout perfect for modern living.Home Features include: Spacious Living: Includes 1,631 sq. ft. of bright above-grade space, plus a 300 sq. ft. partially finished basement ideal for a rec room or home office. Classic Comforts: Features a cozy fireplace, wood exterior, fully equipped gas kitchen, lower-level laundry, and hatch-access attic storage. Turnkey Utilities: Connected to public water and sewer with efficient natural gas heating and hot water systems.Private Oasis! Set on a level, 0.32-acre lot featuring a privacy-fenced backyard, outdoor patio, and storage shed. Ample Parking: Includes a paved driveway and a spacious 2-car attached garage. *Price reflects the need for an exterior paint job needed. Prior painting was apparently done during a cold snap.* Charming 4-Bedroom Colonial in Prime Wethersfield Location Welcome Home! This beautifully crafted 1,931 sq. ft. Colonial, built in 1964, blends classic design with practical modern living. Nestled on an expansive 13,939 sq. ft. lot, this property offers the perfect combination of spacious indoor living and great outdoor potential. Interior Highlights: * Space to Grow: Features 4 bedrooms and 2.5 bathrooms, offering plenty of room for family and guests. * Warm & Inviting: The cozy living area features a classic fireplace, perfect for New England winters. * Functional Kitchen: Equipped with a gas range and dishwasher to make meal prep a breeze. * Bonus Lower Level: A partially finished basement spans the entire footprint of the home, providing flexible space for a rec room, home gym, or office, plus a dedicated laundry area and abundant storage. * Energy Efficient: Features natural gas hot water heating with a circulator system, an insulated walk up attic and reliable frame construction with an asphalt shingled roof and wood siding. Outdoor & Parking Features: * Backyard Oasis: Step outside to a private patio, ideal for summer barbecues and outdoor entertaining. * Extra Storage: A handy backyard shed keeps your outdoor tools neatly organized. * Parking Galore: Features an attached 2-car garage and a spacious driveway.
| 14 minutes ago | Listing updated with changes from the MLS | |
| 13 hours ago | Listing first seen on site |

The data relating to real estate for sale on this website appears in part through the SMARTMLS Internet Data Exchange program, a voluntary cooperative exchange of property listing data between licensed real estate brokerage firms, and is provided by SMARTMLS through a licensing agreement. Listing information is from various brokers who participate in the SMARTMLS IDX program and not all listings may be visible on the site. The property information being provided on or through the website is for the personal, non-commercial use of consumers and such information may not be used for any purpose other than to identify prospective properties consumers may be interested in purchasing. Some properties which appear for sale on the website may no longer be available because they are for instance, under contract, sold or are no longer being offered for sale. Property information displayed is deemed reliable but is not guaranteed. Copyright 2026 SmartMLS, Inc.
Last checked: 2026-10-30 07:13 AM UTC.