
1742 Route 12 5HLedyard, CT 06335
Due to the health concerns created by Coronavirus we are offering personal 1-1 online video walkthough tours where possible.
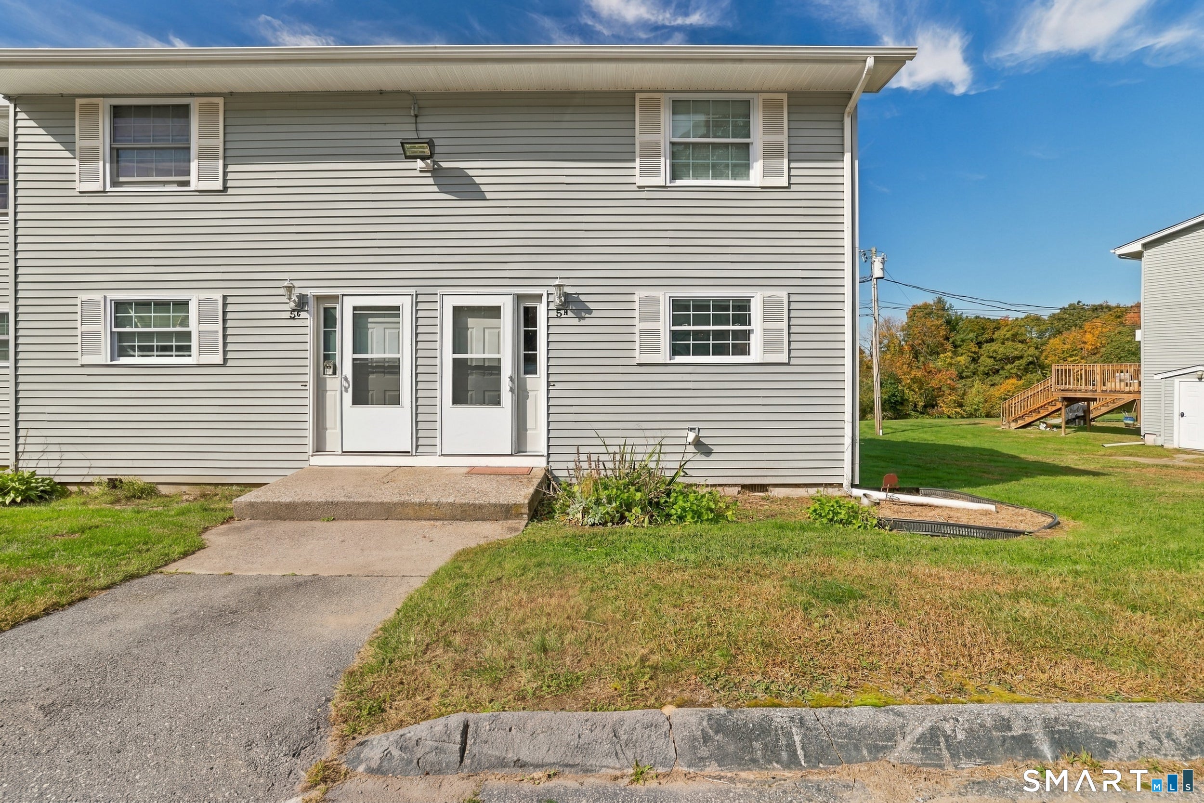
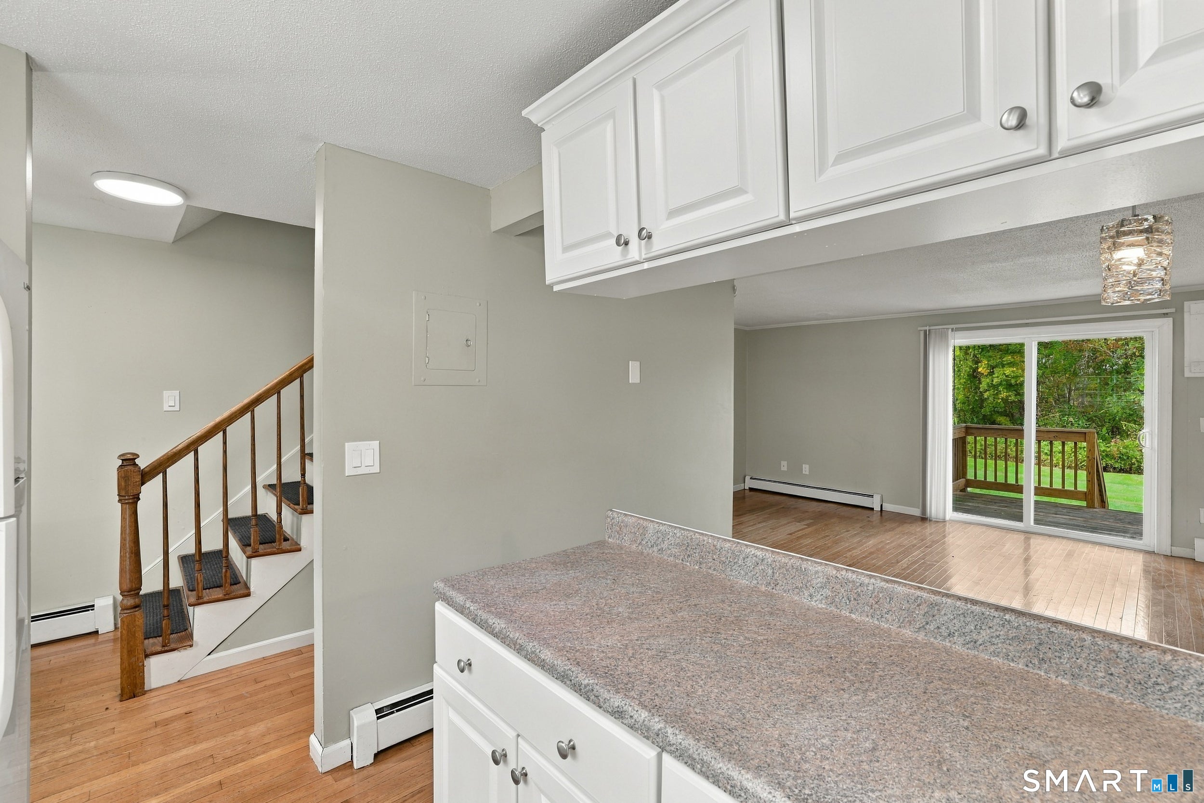
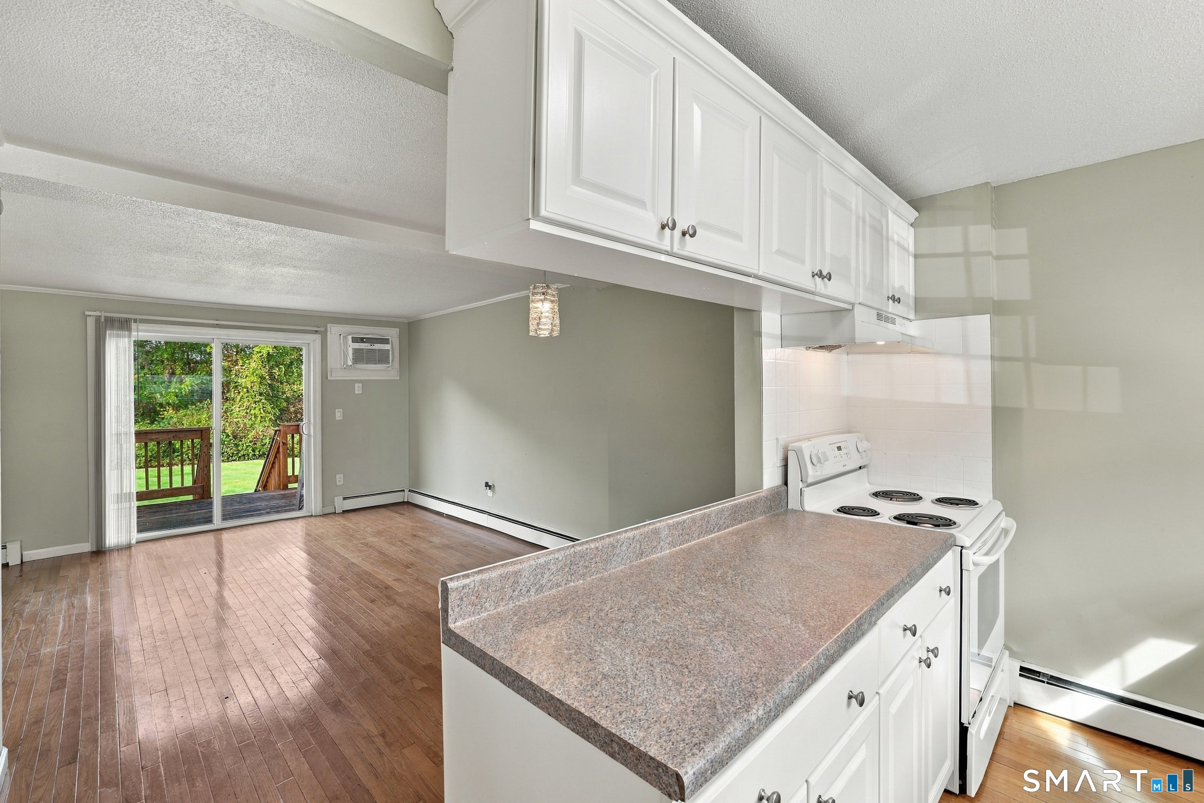
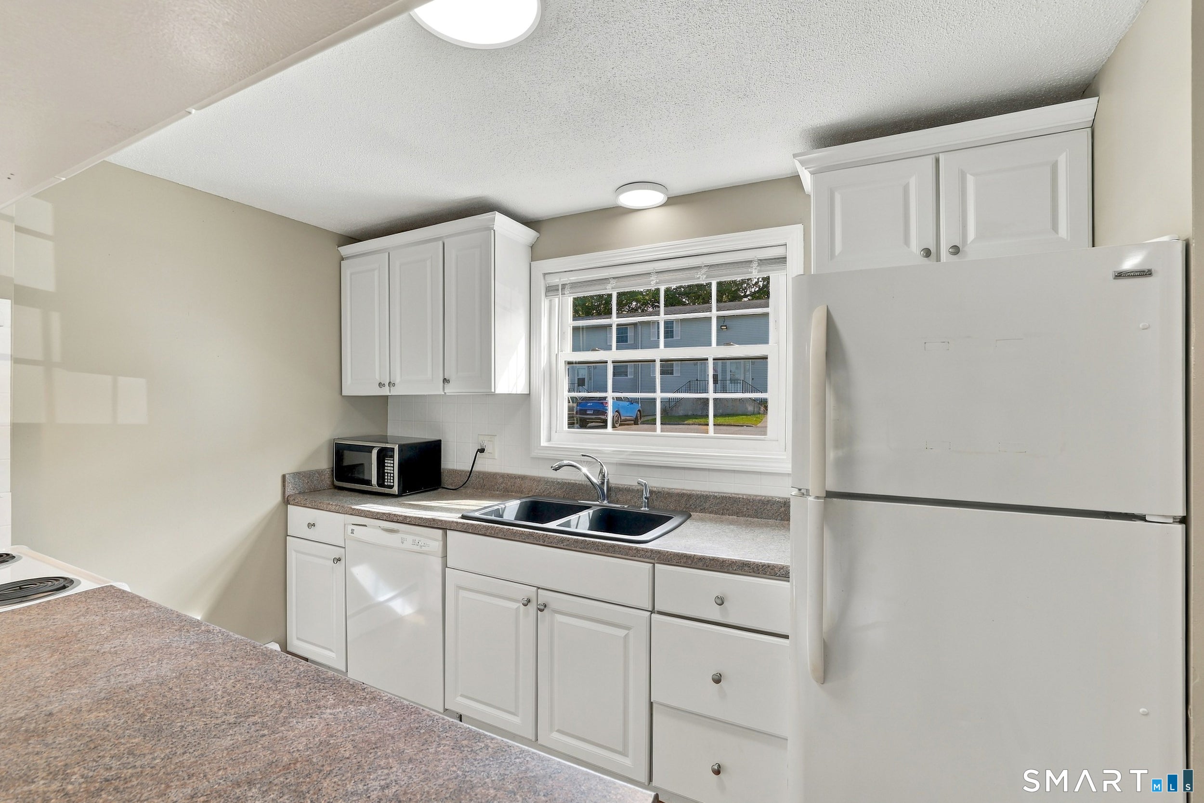
If you're looking for a great condo located close to the Thames Rivers and less than 20 minutes away from the casinos- you've found it! This property in the Pheasant Run Condo complex has an open backyard, sits up on a hill and although close to major attractions is a quiet spot to call home. Located on an end unit, you'll be greeted with an open floor plan coupled with a bright and airy space; perfect for having a few people over to enjoy your new home. The kitchen offers plenty of cabinet space and opens up into a space that can be used as a dining and living room. The living room has sliders that lead to the back deck overlooking the backyard with a great view of the changing trees in the fall. Upstairs you will find an oversized primary bedroom, second bedroom and full bathroom with tub. The primary bedroom has a walk in closet which has plenty of room for any extra storage needed. HOA Fees include the following : heat, grounds maintenance, snow removal, water & insurance. Additionally the short commute to notable work places such as Electric Boat and New London Submarine Base make this a great spot for those who are starting their career. After you come tour your new home, check out all the great local businesses and restaurants close by, you won't be disappointed!
| 3 days ago | Listing updated with changes from the MLS | |
| 3 days ago | Listing first seen on site |

The data relating to real estate for sale on this website appears in part through the SMARTMLS Internet Data Exchange program, a voluntary cooperative exchange of property listing data between licensed real estate brokerage firms, and is provided by SMARTMLS through a licensing agreement. Listing information is from various brokers who participate in the SMARTMLS IDX program and not all listings may be visible on the site. The property information being provided on or through the website is for the personal, non-commercial use of consumers and such information may not be used for any purpose other than to identify prospective properties consumers may be interested in purchasing. Some properties which appear for sale on the website may no longer be available because they are for instance, under contract, sold or are no longer being offered for sale. Property information displayed is deemed reliable but is not guaranteed. Copyright 2026 SmartMLS, Inc.
Last checked: 2026-10-30 03:11 PM UTC.