
20 Hickory StreetPlymouth, CT 06786
Due to the health concerns created by Coronavirus we are offering personal 1-1 online video walkthough tours where possible.

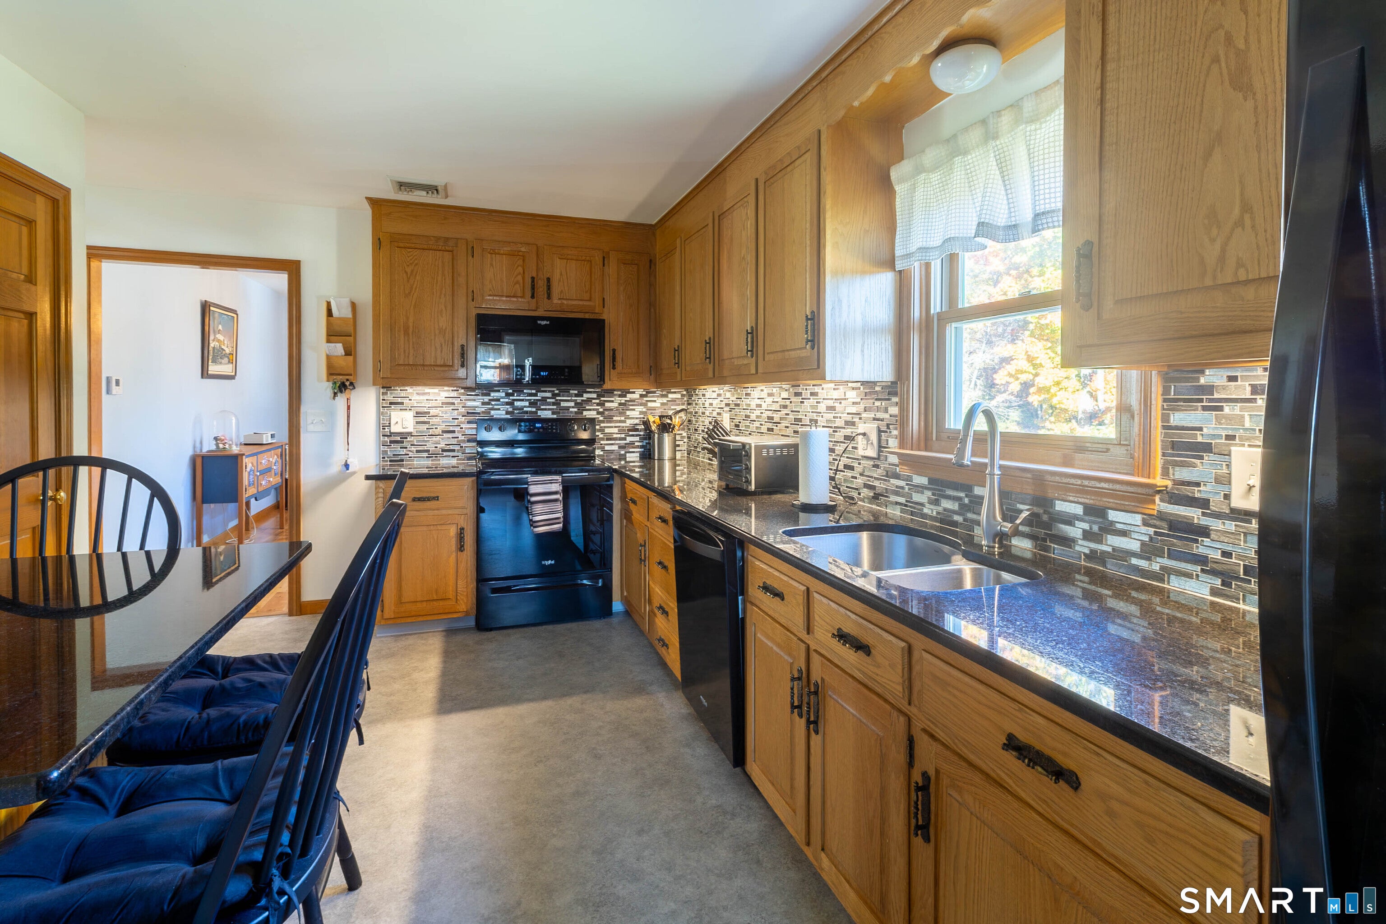
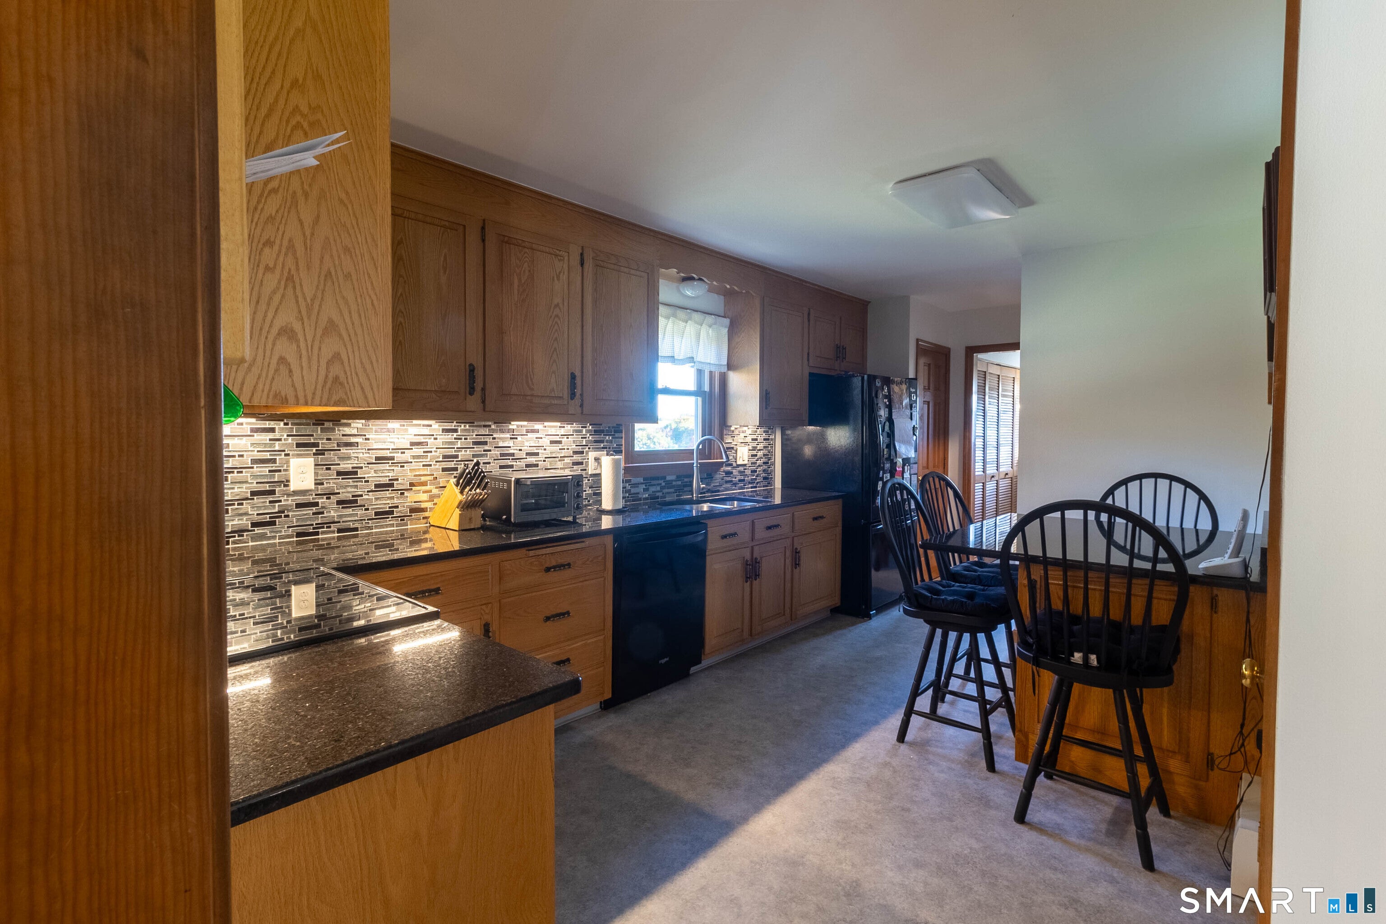
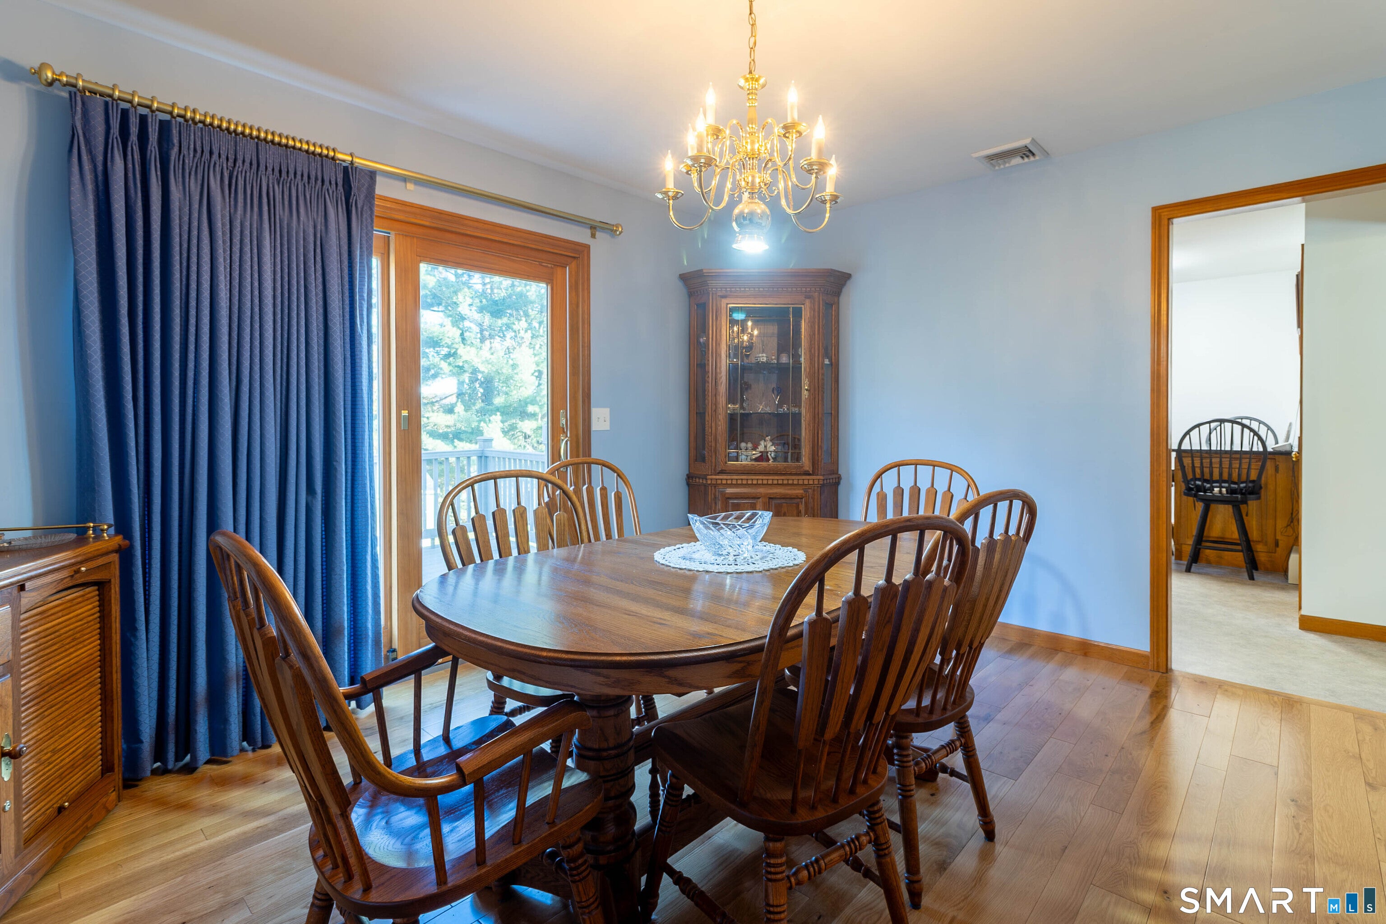
Meticulously maintained and thoughtfully upgraded, this 3-bedroom, 2.5-bath Colonial offers classic charm. Recent improvements include new central air, a new roof and a new shed, while a stand-alone generator adds peace of mind. A welcoming covered front porch provides the perfect spot for morning coffee. Inside, the sunlit living room features hardwood floors, a large picture window and a brick fireplace with a wood mantel. The kitchen offers abundant wood cabinetry, dark countertops, a mosaic tile backsplash, under-cabinet lighting and breakfast bar seating for casual meals. Storage is a standout, with two walk-in closets in the primary bedroom providing generous space for clothing and organization. The attached two-car garage and backyard shed offer additional room for tools, equipment and seasonal essentials. A lower-level recreation area provides flexible space for games, exercise or hobbies. Outside, a generous yard framed by mature trees creates an inviting setting for gardening, outdoor gatherings or relaxing. Pride of ownership shines throughout this welcoming Terryville home, blending comfortable living spaces, abundant storage and valuable upgrades inside and out.
| 3 days ago | Listing updated with changes from the MLS | |
| 3 days ago | Listing first seen on site |

The data relating to real estate for sale on this website appears in part through the SMARTMLS Internet Data Exchange program, a voluntary cooperative exchange of property listing data between licensed real estate brokerage firms, and is provided by SMARTMLS through a licensing agreement. Listing information is from various brokers who participate in the SMARTMLS IDX program and not all listings may be visible on the site. The property information being provided on or through the website is for the personal, non-commercial use of consumers and such information may not be used for any purpose other than to identify prospective properties consumers may be interested in purchasing. Some properties which appear for sale on the website may no longer be available because they are for instance, under contract, sold or are no longer being offered for sale. Property information displayed is deemed reliable but is not guaranteed. Copyright 2026 SmartMLS, Inc.
Last checked: 2026-10-30 01:01 PM UTC.