
66 Fifth StreetBristol, CT 06010
Due to the health concerns created by Coronavirus we are offering personal 1-1 online video walkthough tours where possible.
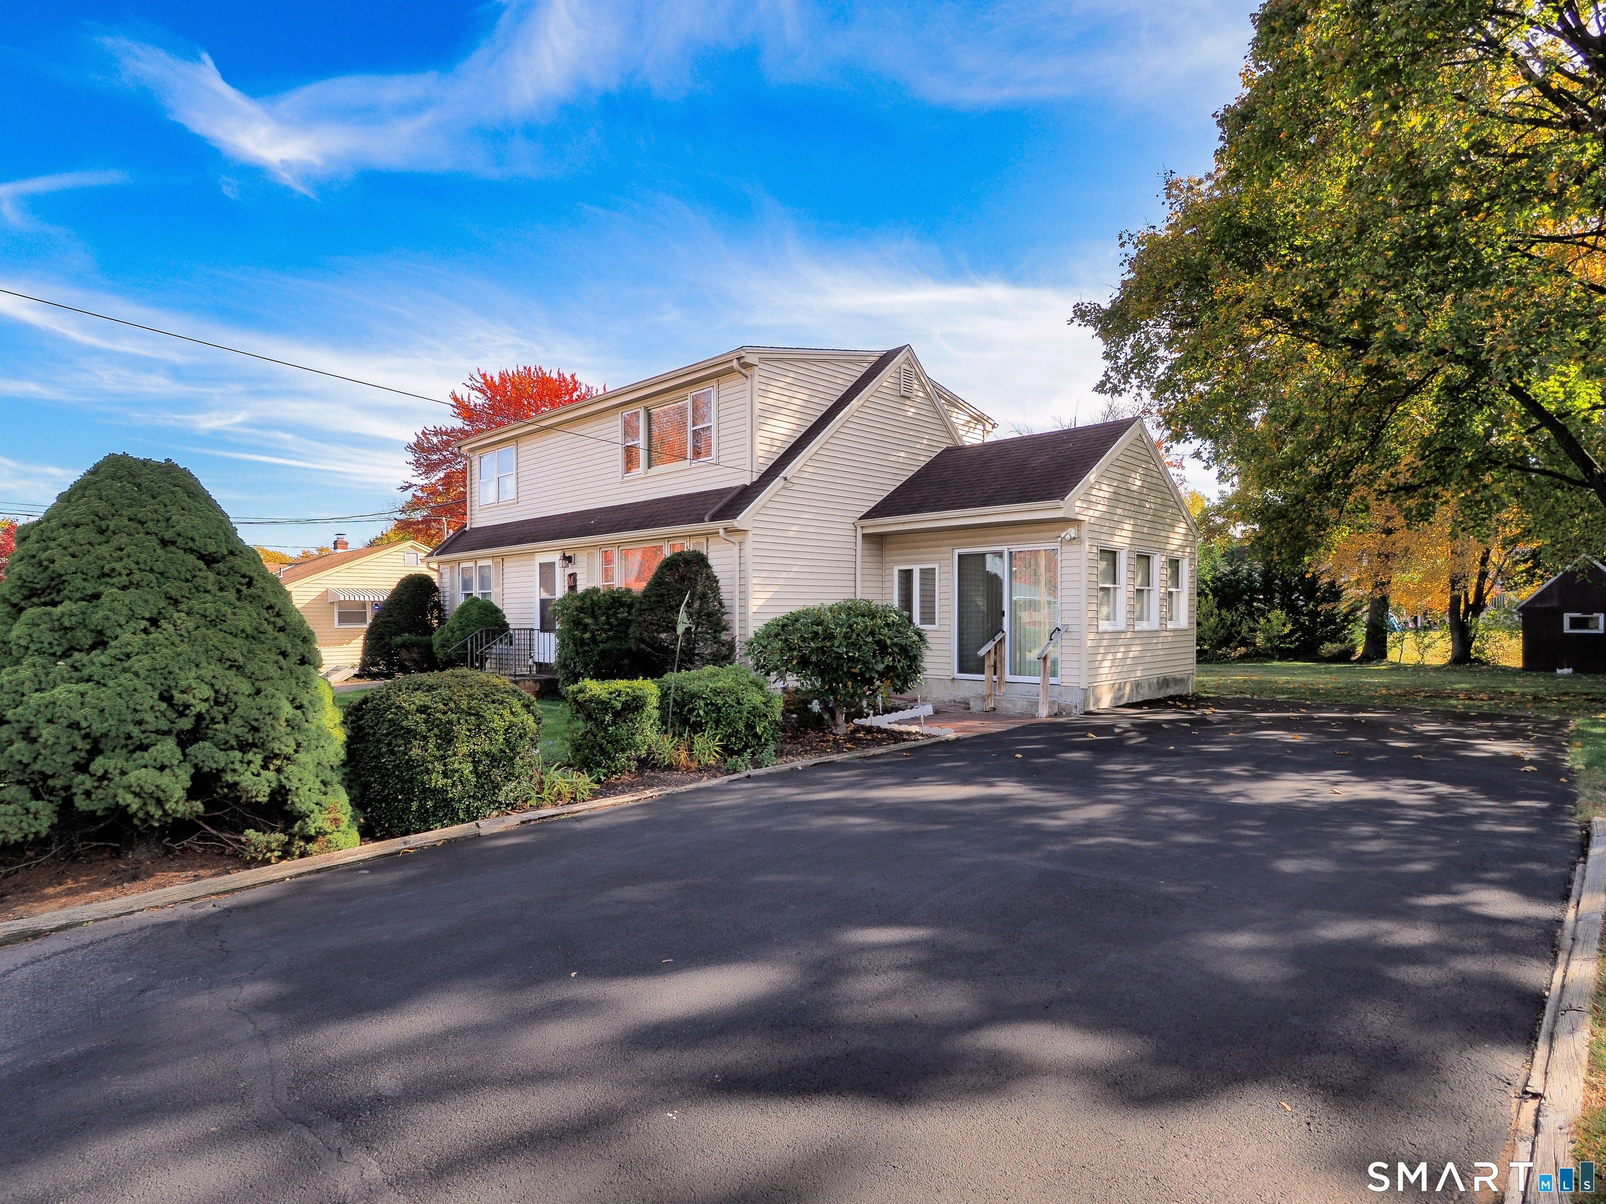
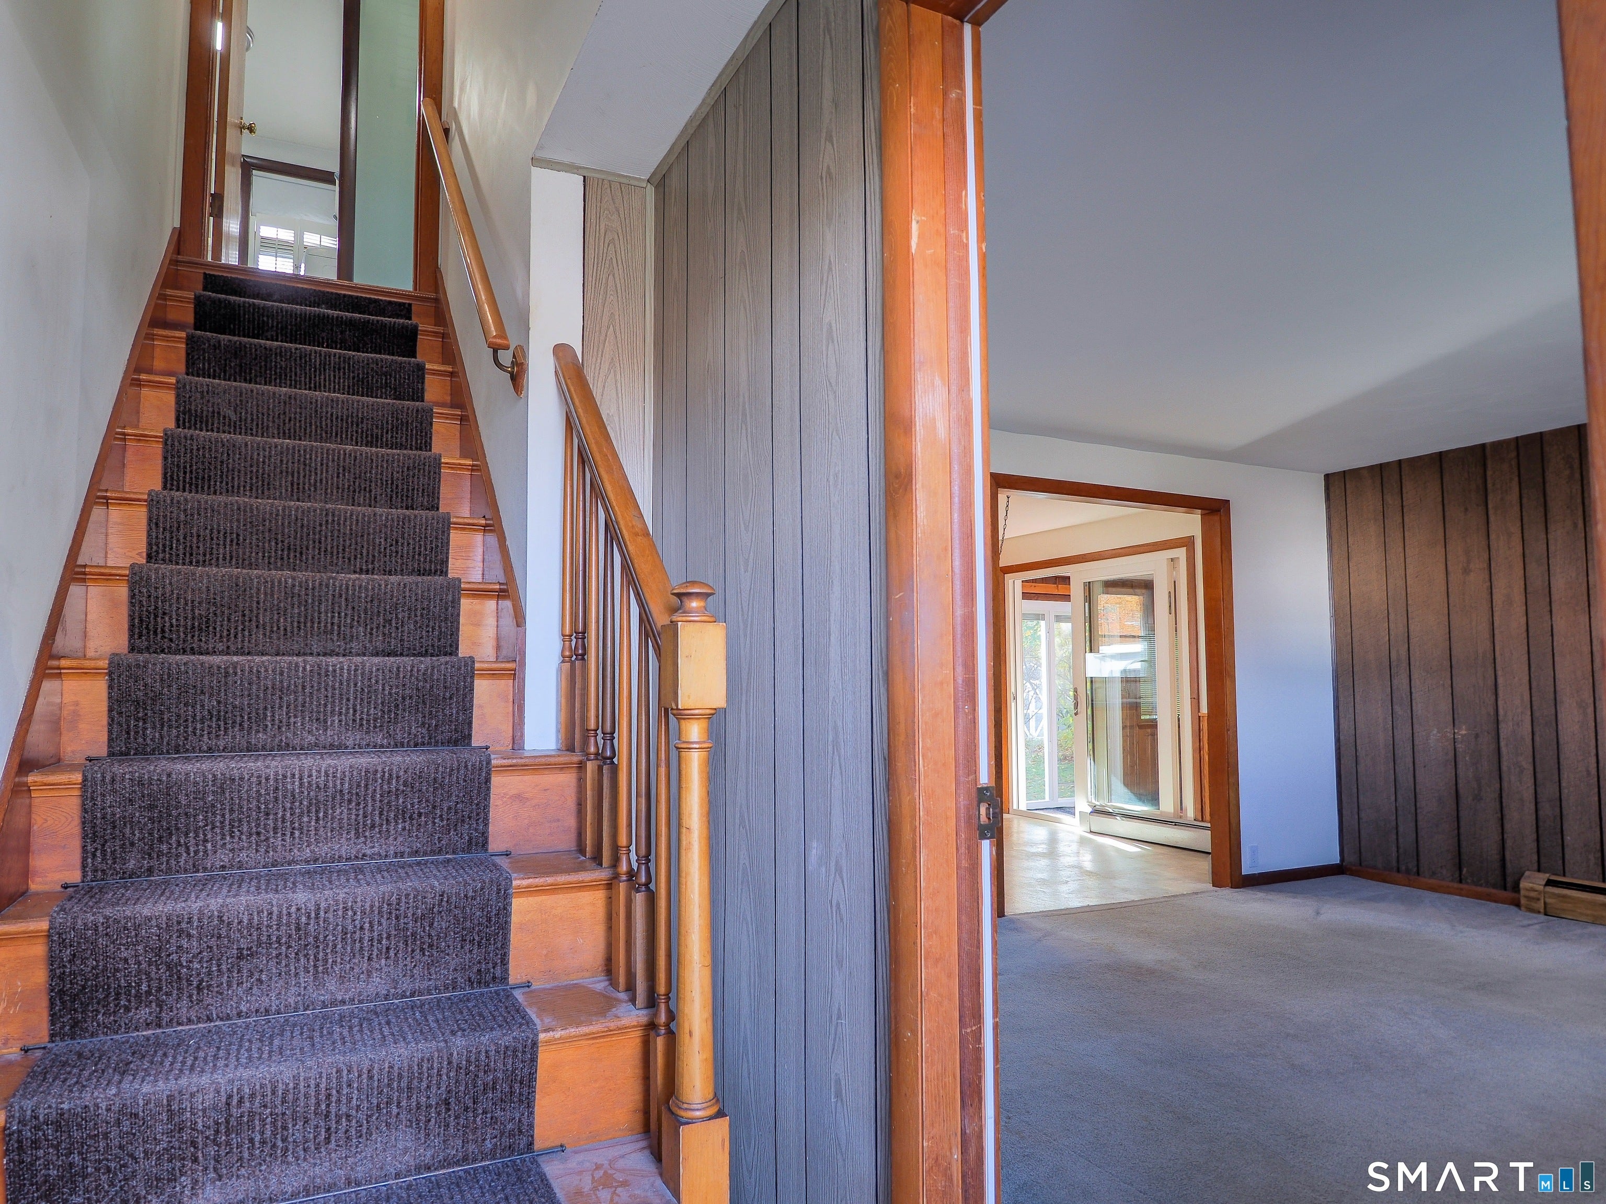


A rare opportunity makes its market debut! Offered for the very first time by its original owner, this well-maintained single-family home with a legal in-law apartment offers incredible flexibility! Perfect for multigenerational living or easily reconnected to utilize the entire home as one! The main level features a charming eat-in kitchen with wood cabinetry, new backsplash, and stainless steel appliances. A bright living room with a large bay window, two bedrooms with hardwood flooring, and a full bathroom complete the main living area. An oversized breezeway provides fantastic flex space for a mudroom, home office, playroom, or additional gathering area. Upstairs, the spacious one-bedroom in-law apartment offers its own kitchen, living room, full bathroom, bedroom with walk-in closet, and deck overlooking the backyard. Outside, enjoy a beautiful, level, private yard with two storage sheds. The partially finished lower level offers additional usable space and excellent storage, while the extra-wide driveway provides ample parking. Additional highlights include a roof approximately 8 years old, natural gas heat on the main level, and electric heat upstairs. Clean, move-in ready, and full of potential!
| 3 days ago | Listing updated with changes from the MLS | |
| 3 days ago | Listing first seen on site |

The data relating to real estate for sale on this website appears in part through the SMARTMLS Internet Data Exchange program, a voluntary cooperative exchange of property listing data between licensed real estate brokerage firms, and is provided by SMARTMLS through a licensing agreement. Listing information is from various brokers who participate in the SMARTMLS IDX program and not all listings may be visible on the site. The property information being provided on or through the website is for the personal, non-commercial use of consumers and such information may not be used for any purpose other than to identify prospective properties consumers may be interested in purchasing. Some properties which appear for sale on the website may no longer be available because they are for instance, under contract, sold or are no longer being offered for sale. Property information displayed is deemed reliable but is not guaranteed. Copyright 2026 SmartMLS, Inc.
Last checked: 2026-10-30 03:11 PM UTC.