
17 Long View DriveSimsbury, CT 06070
Due to the health concerns created by Coronavirus we are offering personal 1-1 online video walkthough tours where possible.
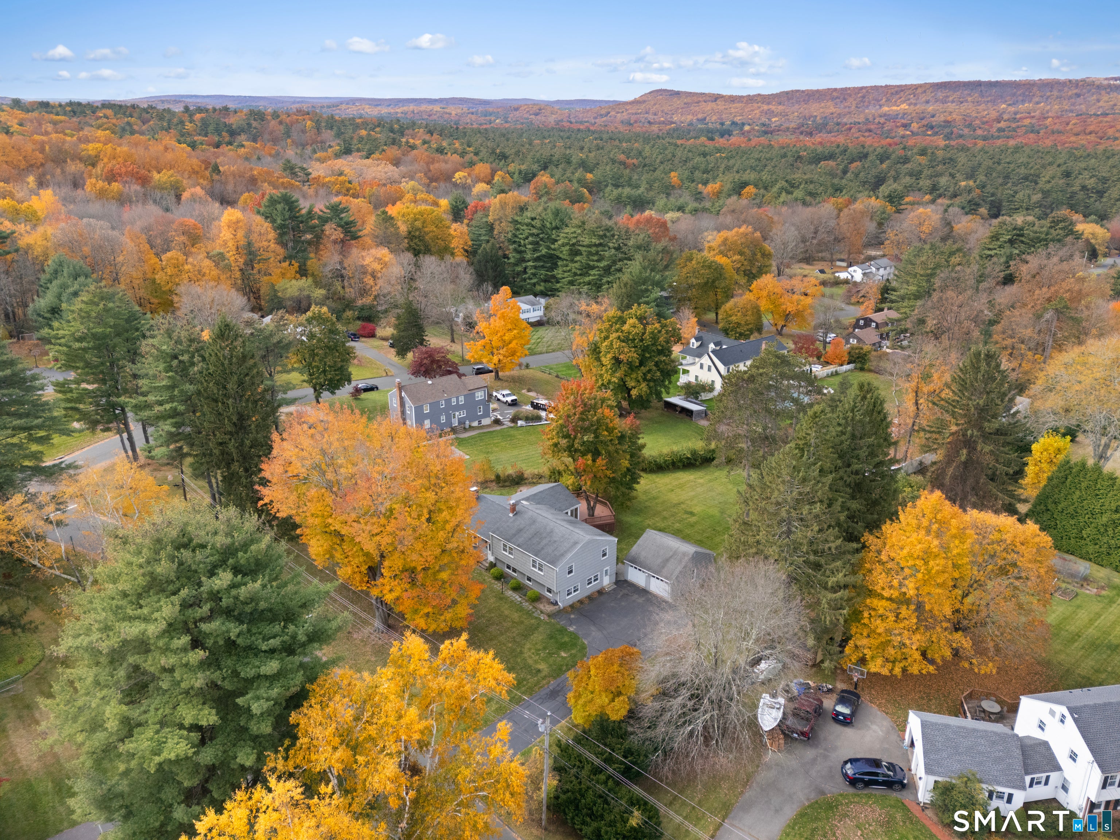
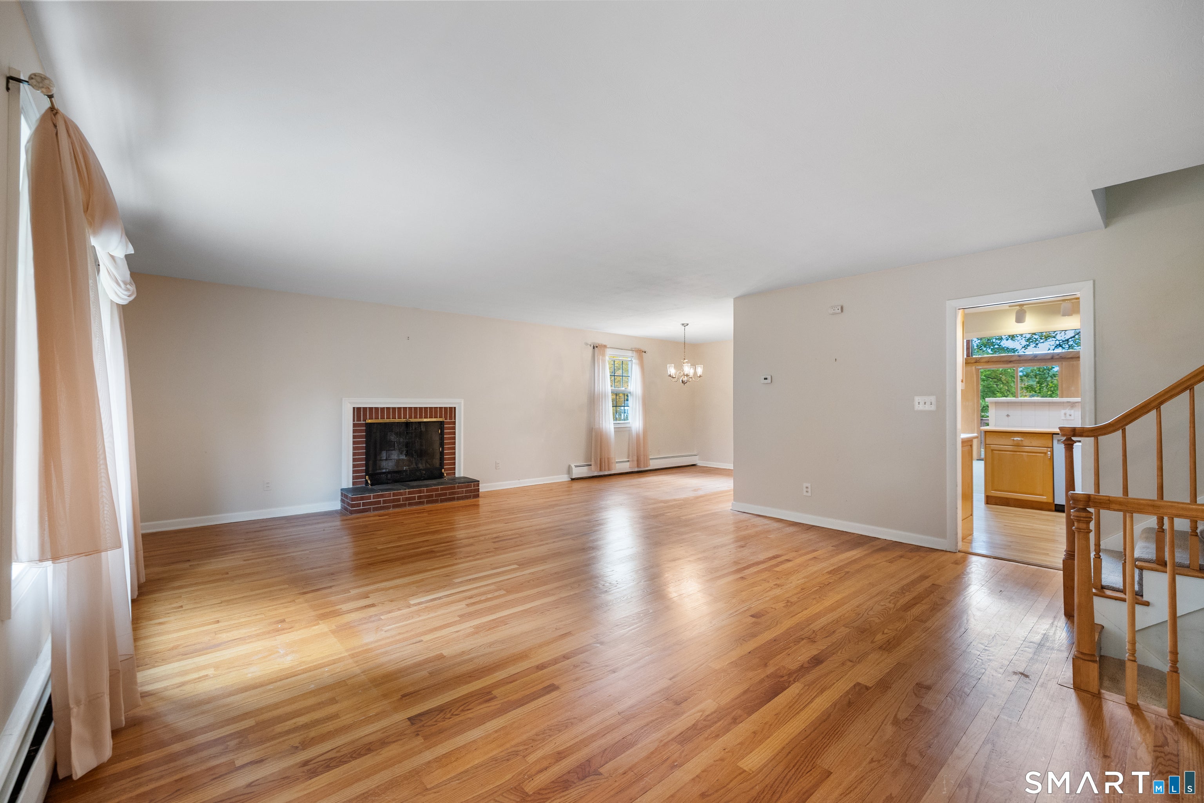
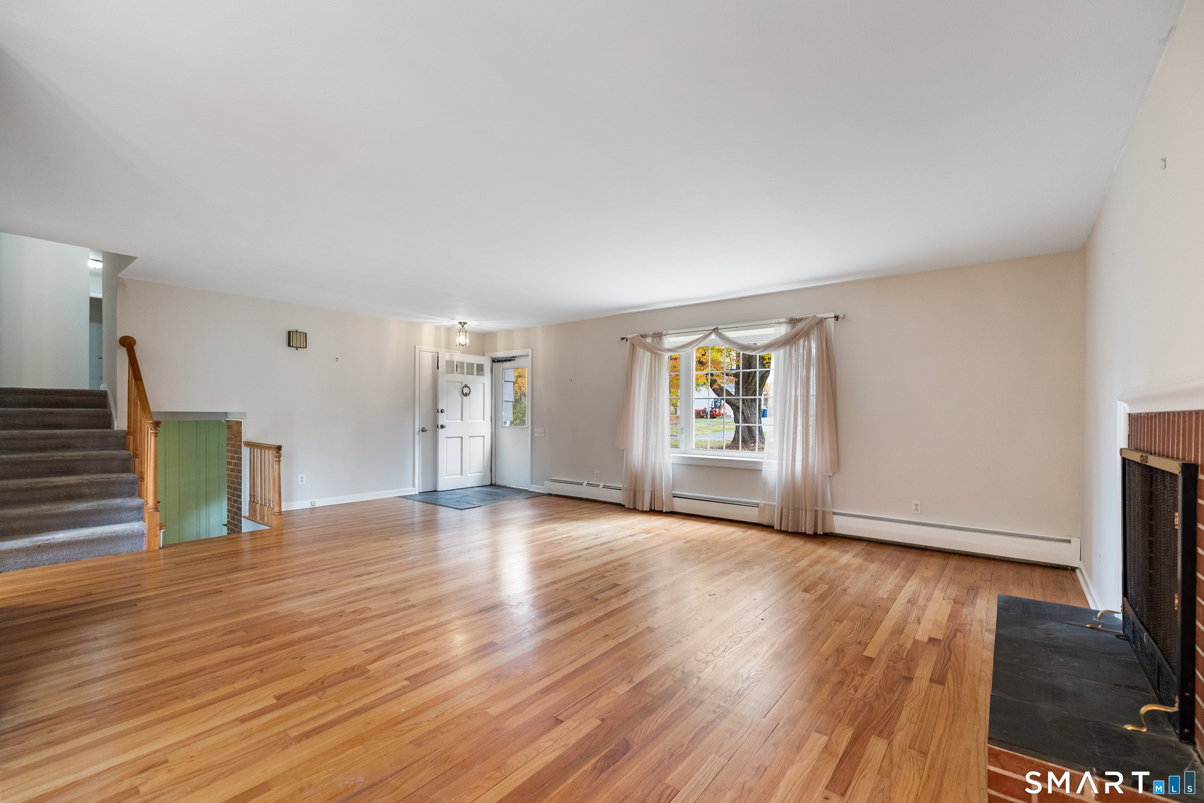
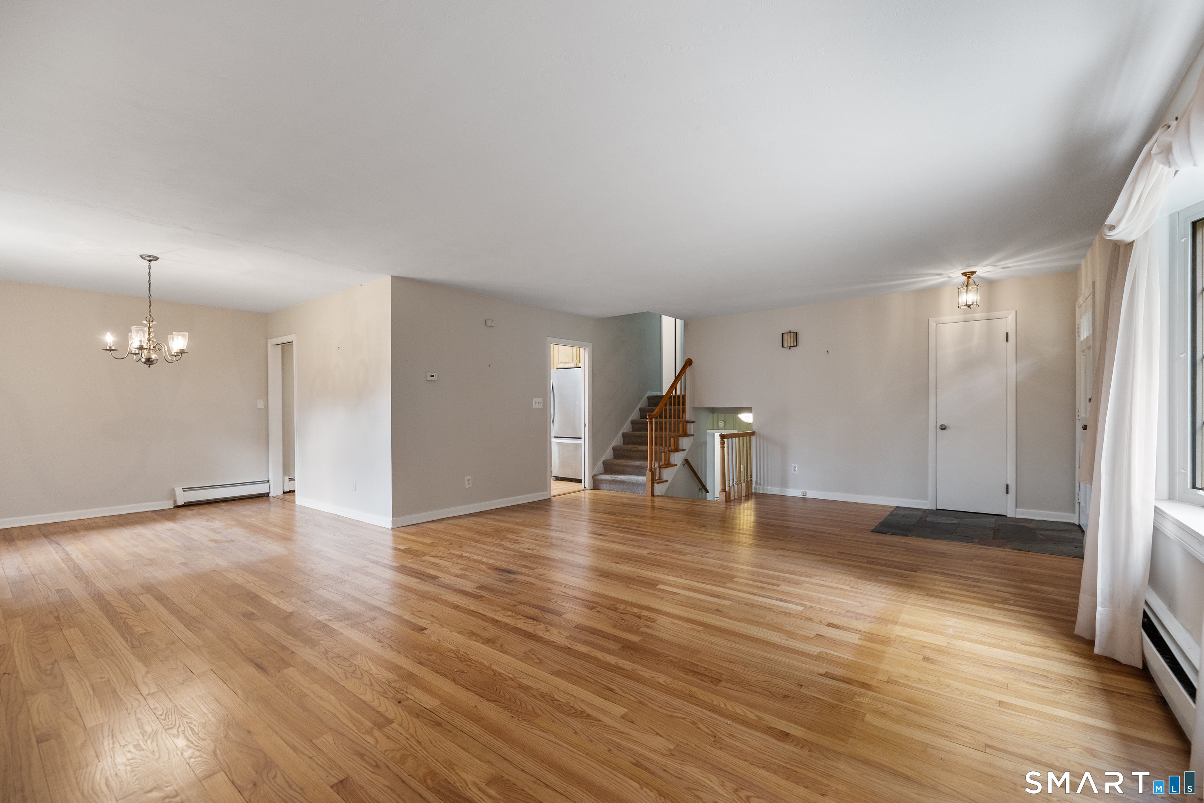
Welcome to 17 Long View Drive, a spacious and exceptionally versatile 4-bedroom split-level offering room to gather, room to retreat, and flexible living options for today's lifestyle. Ideally located between Simsbury Center and the shopping, dining, and conveniences of the Route 44 corridor, this home offers an appealing combination of space, location, and adaptability. The main level is designed for both everyday living and entertaining, with a bright living room and dining room featuring hardwood floors. The fully equipped kitchen, also with hardwood flooring, opens to an impressive Great Room that truly sets this home apart. Walls of windows bring in abundant natural light, while multiple sliding doors open to a large deck overlooking the expansive backyard, creating a wonderful connection between indoor and outdoor living. Upstairs, four bedrooms with hardwood floors and two full baths, including a primary bedroom with a private bath and shower. Just a half-level down, a warm and inviting fire-placed Family Room provides a second, more intimate gathering space. With engineered wood flooring and sliders to the outdoors, it is equally well suited for movie nights, a playroom, game room, or comfortable everyday retreat. Adding to the home's exceptional flexibility is a permitted two-bedroom apartment with its own private driveway entrance. Adding to the home's exceptional flexibility is a permitted two-bedroom apartment with its own private entrance from the driveway. This separate living area includes two bedrooms, a living room, kitchen, and bath with shower, offering an outstanding option for multigenerational living, an au pair, extended family, or other household needs. With multiple living and gathering spaces, a large backyard and deck, and a location convenient to everything Simsbury has to offer, 17 Long View Drive is a home designed to adapt to the way you live.
| 16 hours ago | Listing updated with changes from the MLS | |
| 19 hours ago | Status changed to Coming Soon | |
| 4 days ago | Listing first seen on site |

The data relating to real estate for sale on this website appears in part through the SMARTMLS Internet Data Exchange program, a voluntary cooperative exchange of property listing data between licensed real estate brokerage firms, and is provided by SMARTMLS through a licensing agreement. Listing information is from various brokers who participate in the SMARTMLS IDX program and not all listings may be visible on the site. The property information being provided on or through the website is for the personal, non-commercial use of consumers and such information may not be used for any purpose other than to identify prospective properties consumers may be interested in purchasing. Some properties which appear for sale on the website may no longer be available because they are for instance, under contract, sold or are no longer being offered for sale. Property information displayed is deemed reliable but is not guaranteed. Copyright 2026 SmartMLS, Inc.
Last checked: 2026-10-30 04:13 PM UTC.