
430 Platt AvenueWest Haven, CT 06516
Due to the health concerns created by Coronavirus we are offering personal 1-1 online video walkthough tours where possible.


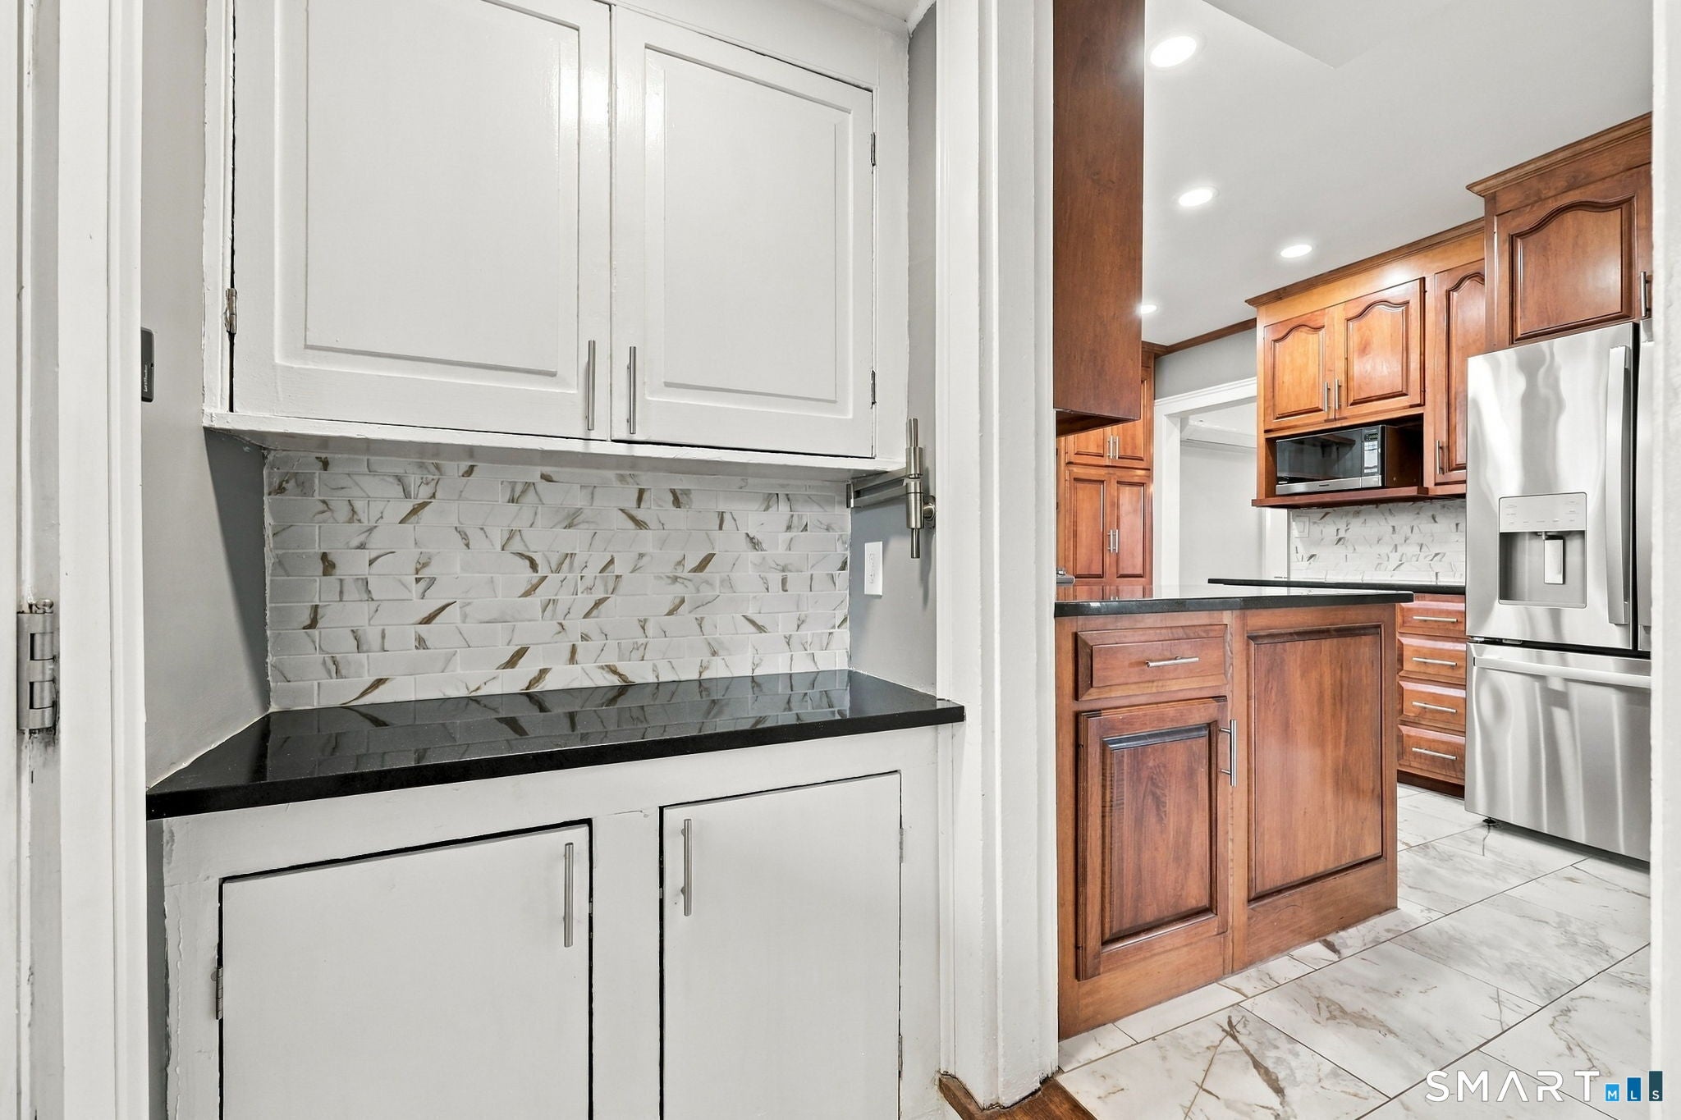
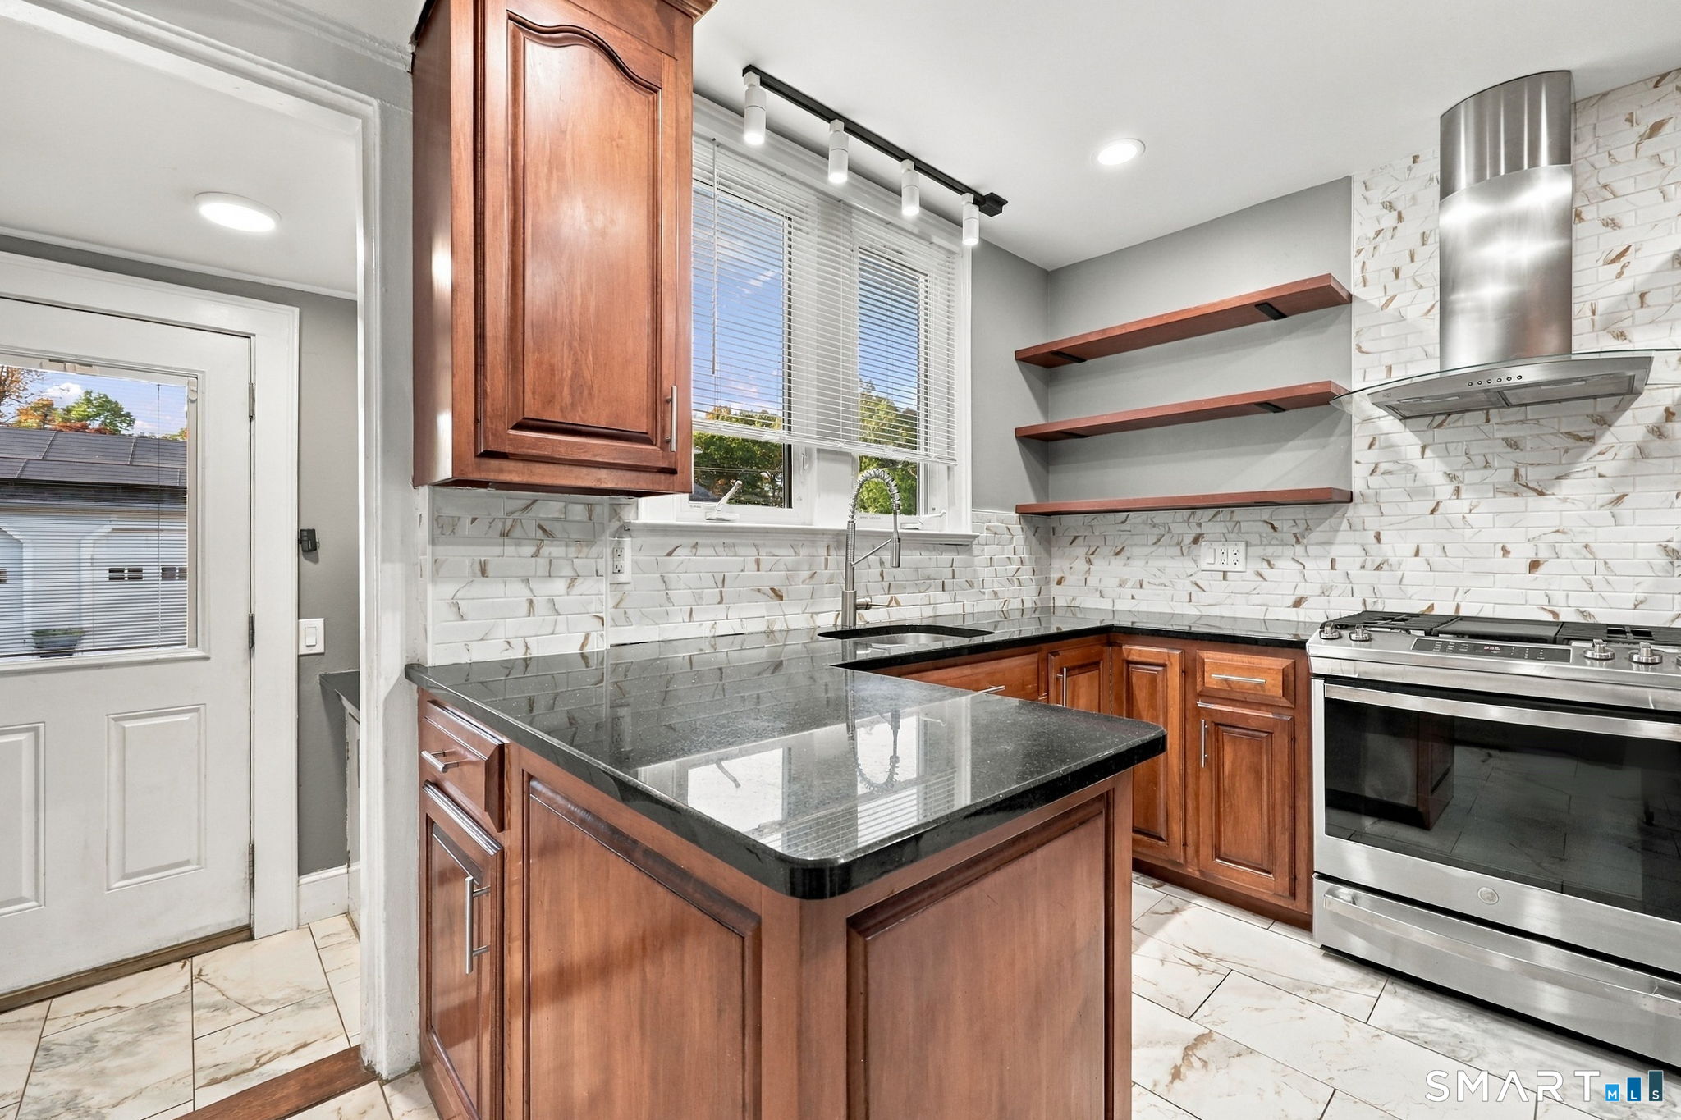
Timeless character and many updates complete this move-in-ready Colonial. Custom tile work, natural hardwood floors, and beautiful stonework show a distinct sense of craftsmanship. The custom chef's kitchen balances style with function, offering custom cabinetry, generous storage, granite countertops, and stainless-steel appliances. The dining and living room set the scene for intimate dinners and gatherings centered around a striking gas fireplace. A bonus room open to the living area that features oversized windows adding natural light and refreshing breezes, an appealing space for a home office or a relaxed retreat. A half bath completes the main living area. The upstairs features three bedrooms and a full bath with a freestanding soaking tub. The wood flooring and charming built-in linen closet add a nod to its original character. You will enjoy the covered Trex deck with a privacy screen overlooking the fully fenced backyard. The oversized detached three-car garage offers built-in shelving and ample space for vehicles and storage. Beautiful stonework along the front wall and steps creates a memorable approach. Updated heating and cooling systems provide modern comfort, while solar panels bring the benefit of renewable energy to this character-rich home. Enjoy West Haven's shoreline, for beach days, walks at Savin Rock boardwalk or birdwatching at Sandy Point. Easy access to dining, shopping, highways, and trains rounds out a home that pairs charm with updated living. Over $100,000 in updates to this beauty in the last 5 years. Every detail was thought out to create a forever home. Updates include: coffee bar with granite counter and pot filler, reconfiguring the kitchen, fireplace refresh with gas log, updated half bath, porch converted into bonus room, fully renovated full bath, stone retaining wall, cedar fence, new covered deck(perfect for a hot tub), added new A/C to 2nd floor, new ductless AC and heat pump for the first floor, new appliances, new water heater, 200 amp electric service, and last but not least... solar PPA with UI credit!
| an hour ago | Listing updated with changes from the MLS | |
| yesterday | Status changed to Active | |
| 3 days ago | Listing first seen on site |

The data relating to real estate for sale on this website appears in part through the SMARTMLS Internet Data Exchange program, a voluntary cooperative exchange of property listing data between licensed real estate brokerage firms, and is provided by SMARTMLS through a licensing agreement. Listing information is from various brokers who participate in the SMARTMLS IDX program and not all listings may be visible on the site. The property information being provided on or through the website is for the personal, non-commercial use of consumers and such information may not be used for any purpose other than to identify prospective properties consumers may be interested in purchasing. Some properties which appear for sale on the website may no longer be available because they are for instance, under contract, sold or are no longer being offered for sale. Property information displayed is deemed reliable but is not guaranteed. Copyright 2026 SmartMLS, Inc.
Last checked: 2026-10-30 03:17 PM UTC.