
Highland Mews31 High Street 1-2CNorwalk, CT 06851
Due to the health concerns created by Coronavirus we are offering personal 1-1 online video walkthough tours where possible.
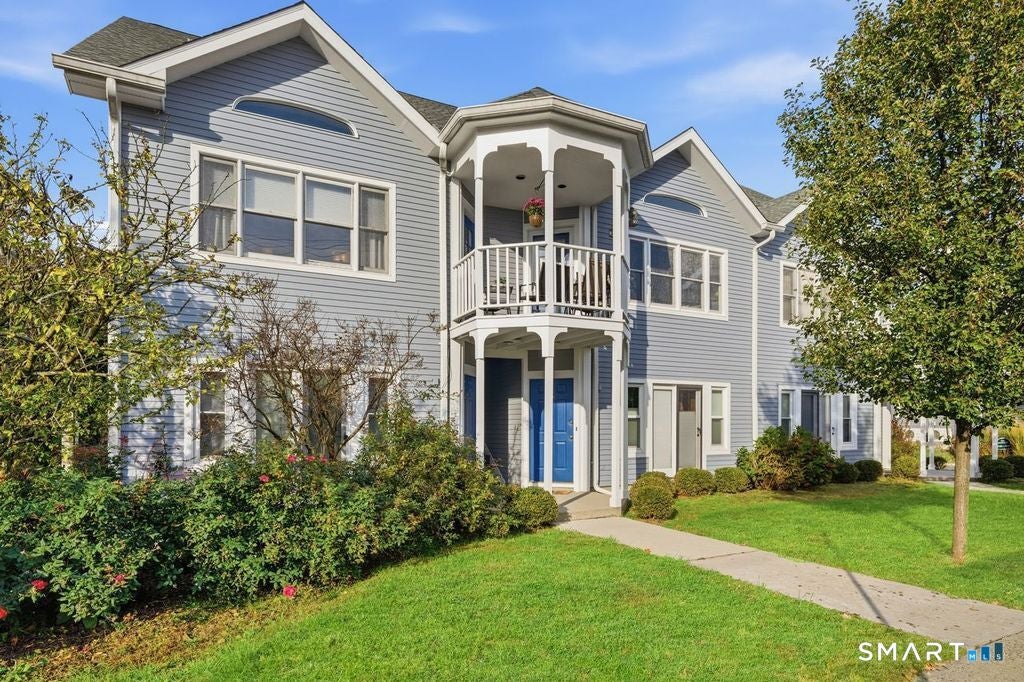
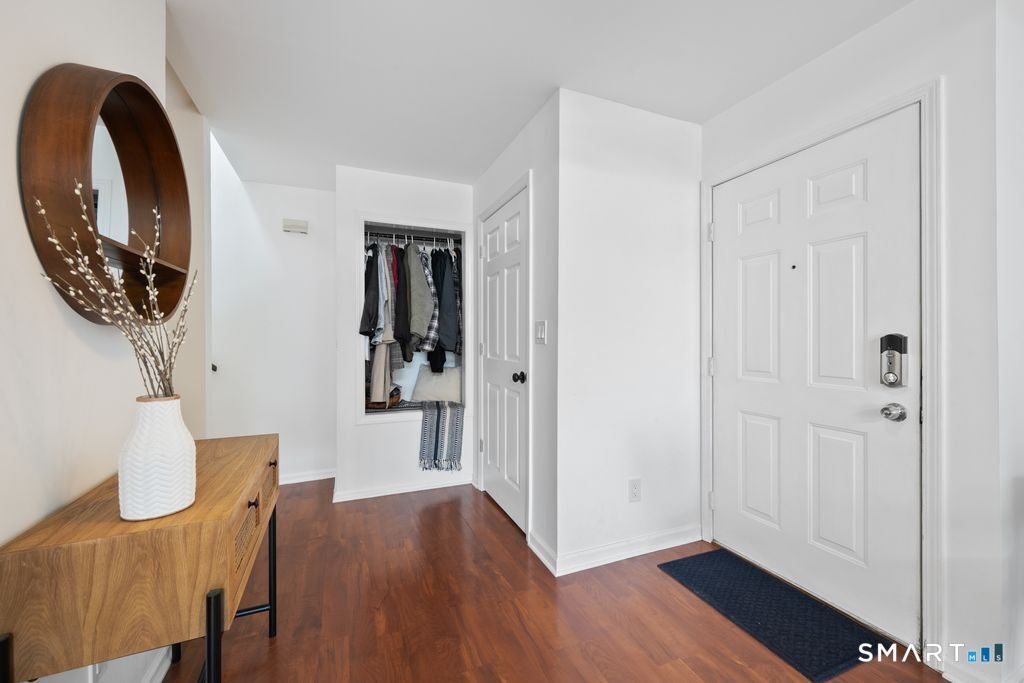
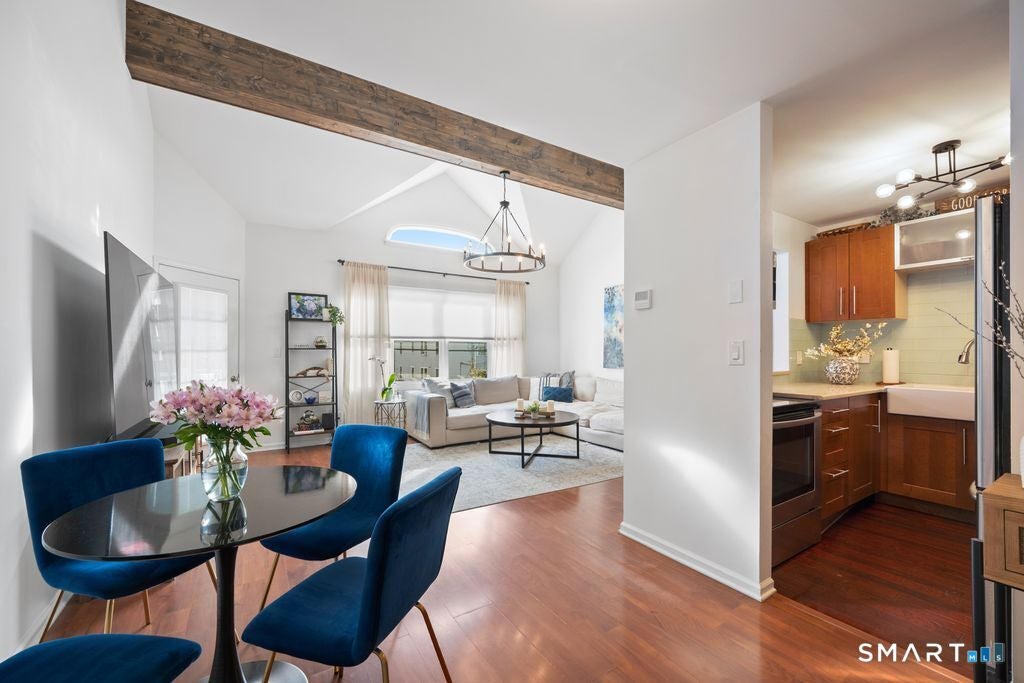
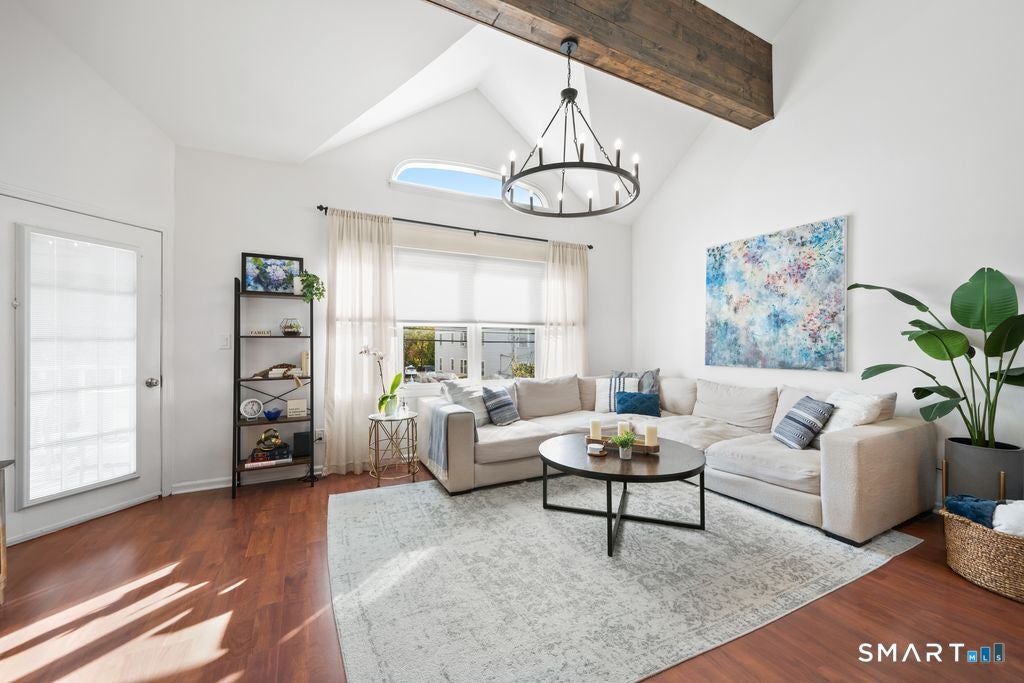
Discover effortless living in this beautifully updated, move-in-ready residence, offering an inviting blend of style, comfort, and functionality. Soaring ceilings and an open-concept design create an airy, light-filled main level, seamlessly connecting the living and dining spaces with the kitchen. A dedicated laundry room with additional pantry storage adds everyday convenience. Upstairs, the spacious primary suite features vaulted ceilings and a private en-suite bath, complemented by an additional full bathroom. A versatile loft provides valuable flexibility, ideal for a home office, guest accommodations, or potential second bedroom. An outdoor deck offers the perfect setting to relax or entertain, while the rare convenience of a one-car garage further enhances the appeal with an additional assigned parking spot. Thoughtfully designed for comfortable, low-maintenance living, this residence presents an exceptional opportunity for both owner-occupants and investors seeking a desirable rental property.
| 15 hours ago | Listing updated with changes from the MLS | |
| 16 hours ago | Listing first seen on site |

The data relating to real estate for sale on this website appears in part through the SMARTMLS Internet Data Exchange program, a voluntary cooperative exchange of property listing data between licensed real estate brokerage firms, and is provided by SMARTMLS through a licensing agreement. Listing information is from various brokers who participate in the SMARTMLS IDX program and not all listings may be visible on the site. The property information being provided on or through the website is for the personal, non-commercial use of consumers and such information may not be used for any purpose other than to identify prospective properties consumers may be interested in purchasing. Some properties which appear for sale on the website may no longer be available because they are for instance, under contract, sold or are no longer being offered for sale. Property information displayed is deemed reliable but is not guaranteed. Copyright 2026 SmartMLS, Inc.
Last checked: 2026-10-30 07:13 AM UTC.