
Oak Brook Estates600 Washington Avenue C4North Haven, CT 06473
Due to the health concerns created by Coronavirus we are offering personal 1-1 online video walkthough tours where possible.

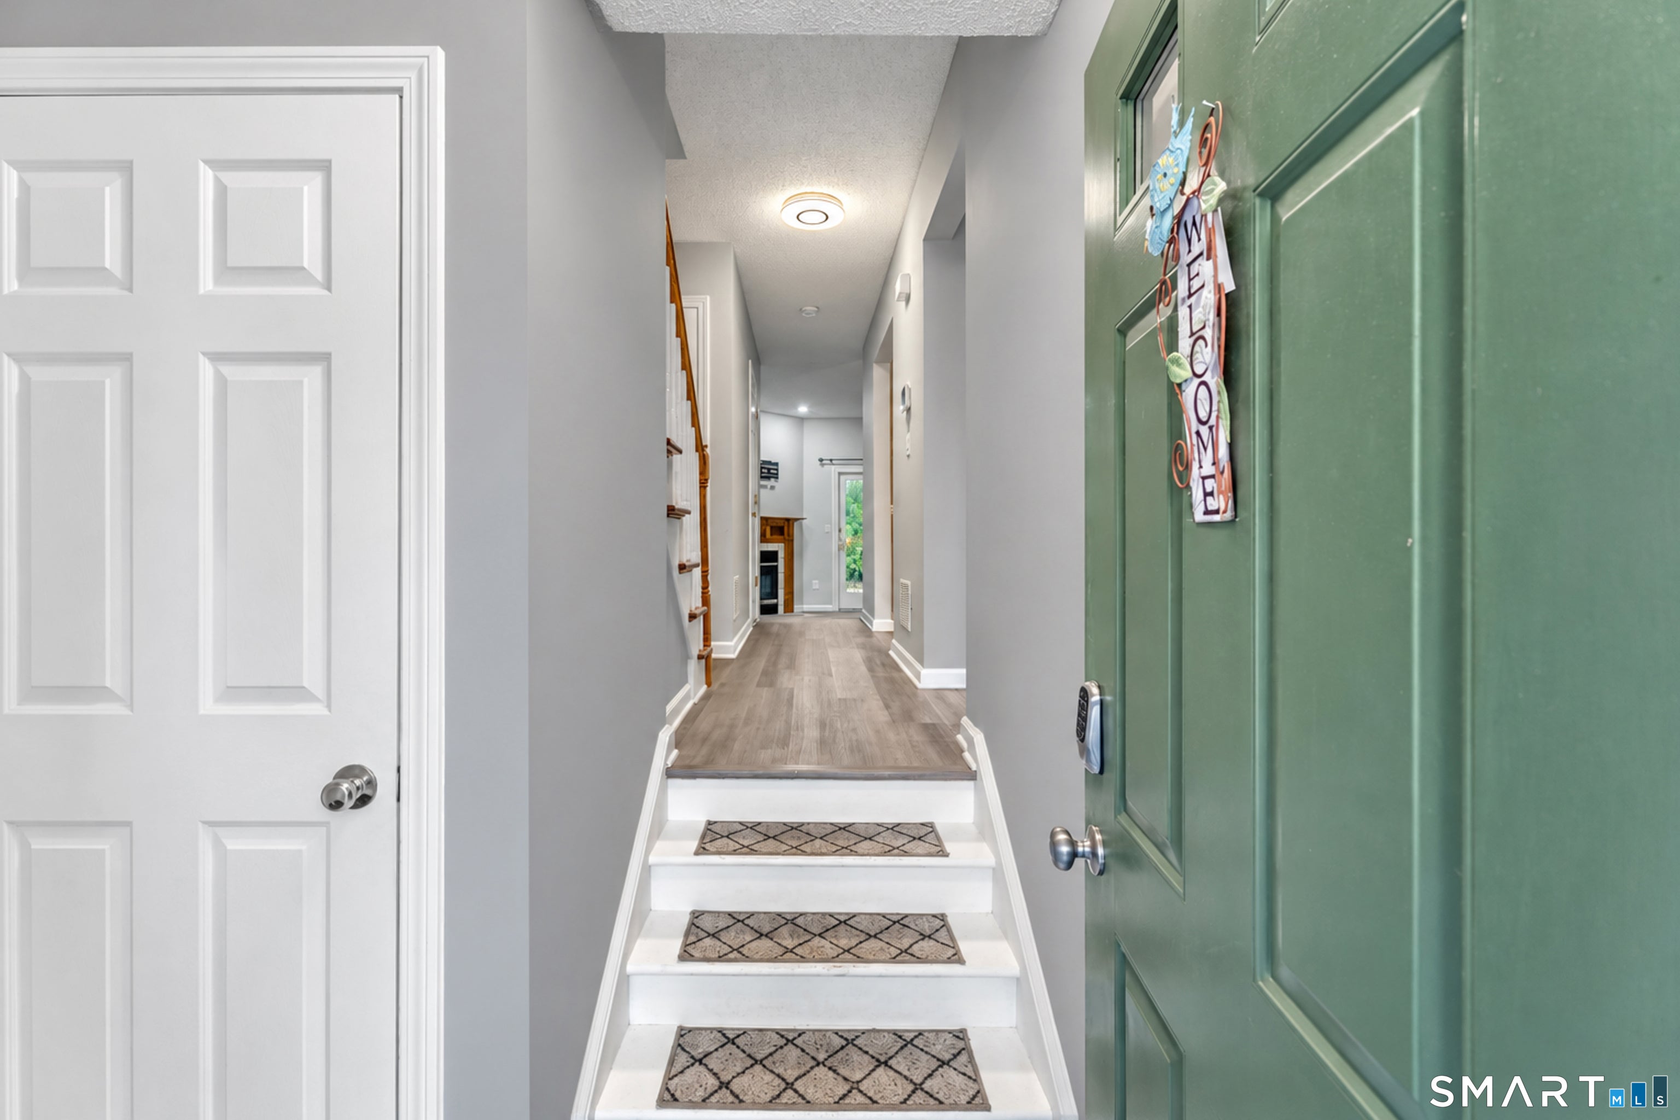

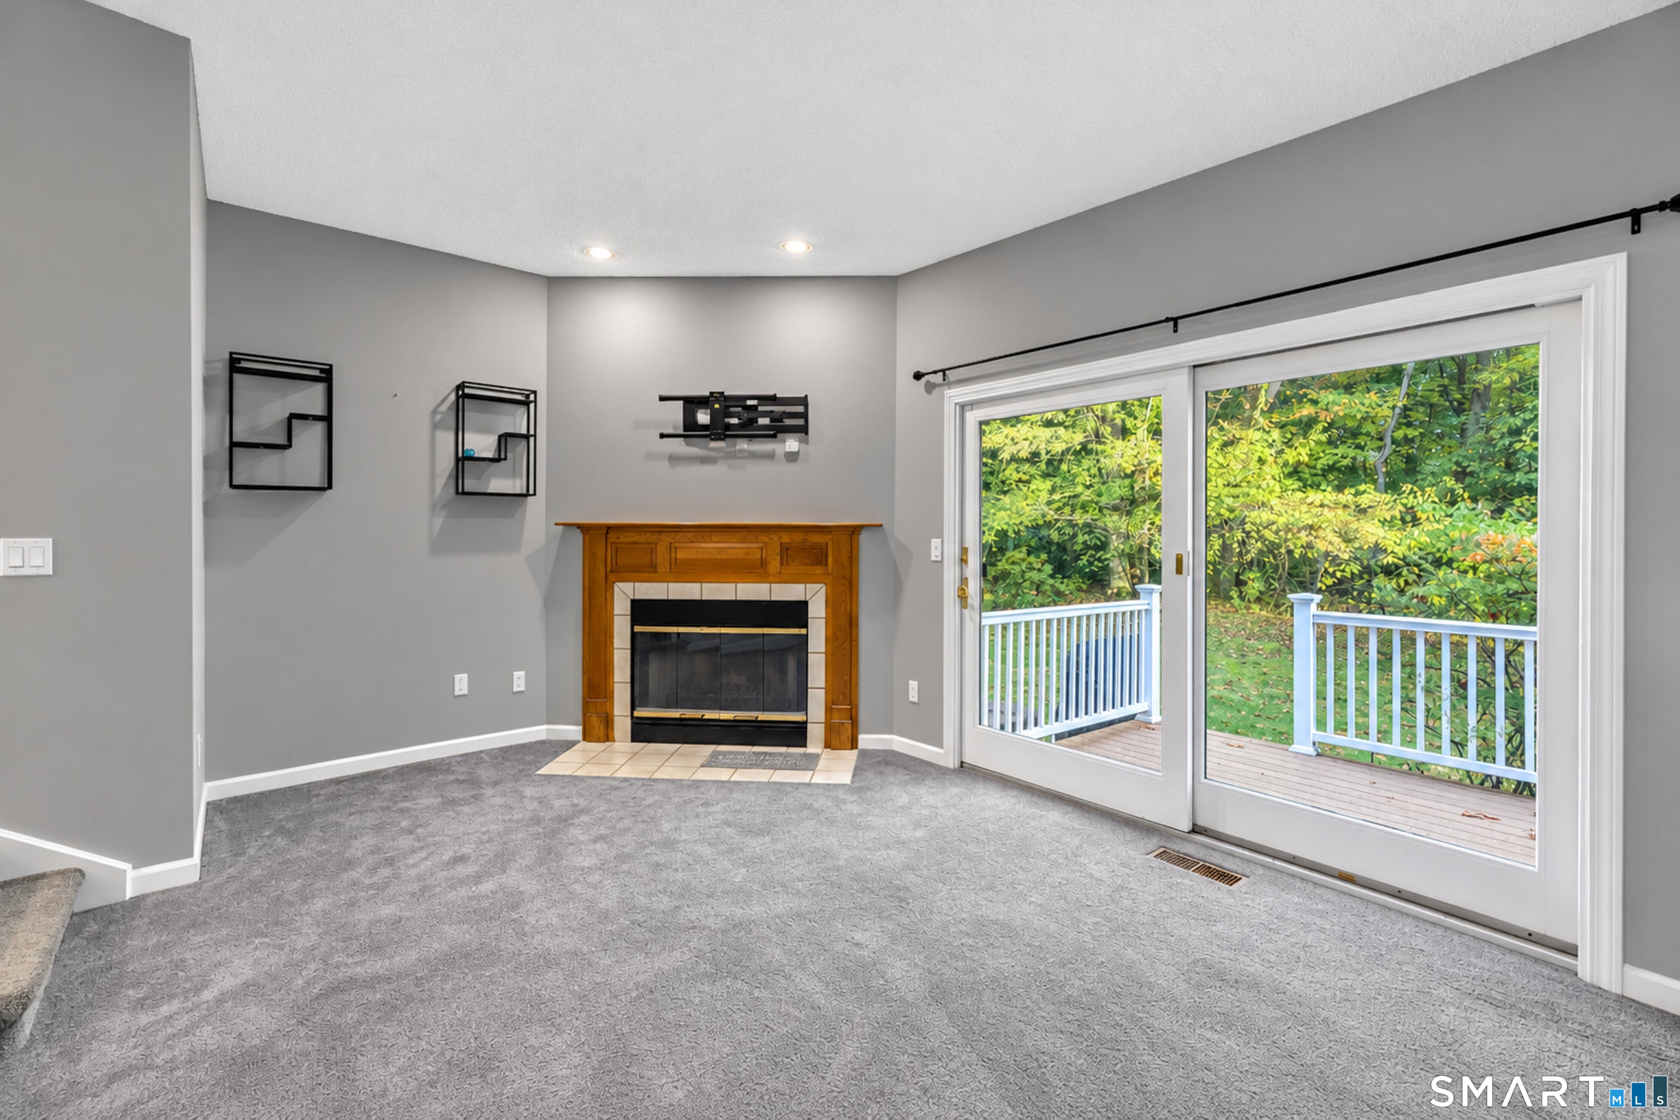
Welcome home to Oak Brook Estates. This bright townhouse condo has a kitchen worth showing off! Granite counters, subway tile, refreshed cabinetry with sleek black hardware, and recessed lighting set the tone for this updated 2-bedroom townhouse in North Haven. An open dining area looking into the sunken living room, where a fireplace and sliders to the deck create a natural spot to gather. Two bedrooms and a full bath sit privately upstairs, with a half bath on the main level for guests. The full basement handles laundry and storage, while a detached garage and off-street parking keep things simple. Central air and natural gas heat throughout. The complex delivers resort-style ease: club house, in-ground pool, and manicured grounds with a gazebo and winding walking paths. Grounds maintenance, snow removal, trash, pool service, and insurance are all covered by the monthly fee. Pet friendly and minutes to shopping, recreation, and commuter bus lines. Book your home tour today!
| yesterday | Listing updated with changes from the MLS | |
| yesterday | Status changed to Active Under Contract | |
| 3 days ago | Listing first seen on site |

The data relating to real estate for sale on this website appears in part through the SMARTMLS Internet Data Exchange program, a voluntary cooperative exchange of property listing data between licensed real estate brokerage firms, and is provided by SMARTMLS through a licensing agreement. Listing information is from various brokers who participate in the SMARTMLS IDX program and not all listings may be visible on the site. The property information being provided on or through the website is for the personal, non-commercial use of consumers and such information may not be used for any purpose other than to identify prospective properties consumers may be interested in purchasing. Some properties which appear for sale on the website may no longer be available because they are for instance, under contract, sold or are no longer being offered for sale. Property information displayed is deemed reliable but is not guaranteed. Copyright 2026 SmartMLS, Inc.
Last checked: 2026-10-30 03:11 PM UTC.