
45 Pent RoadDurham, CT 06422
Due to the health concerns created by Coronavirus we are offering personal 1-1 online video walkthough tours where possible.
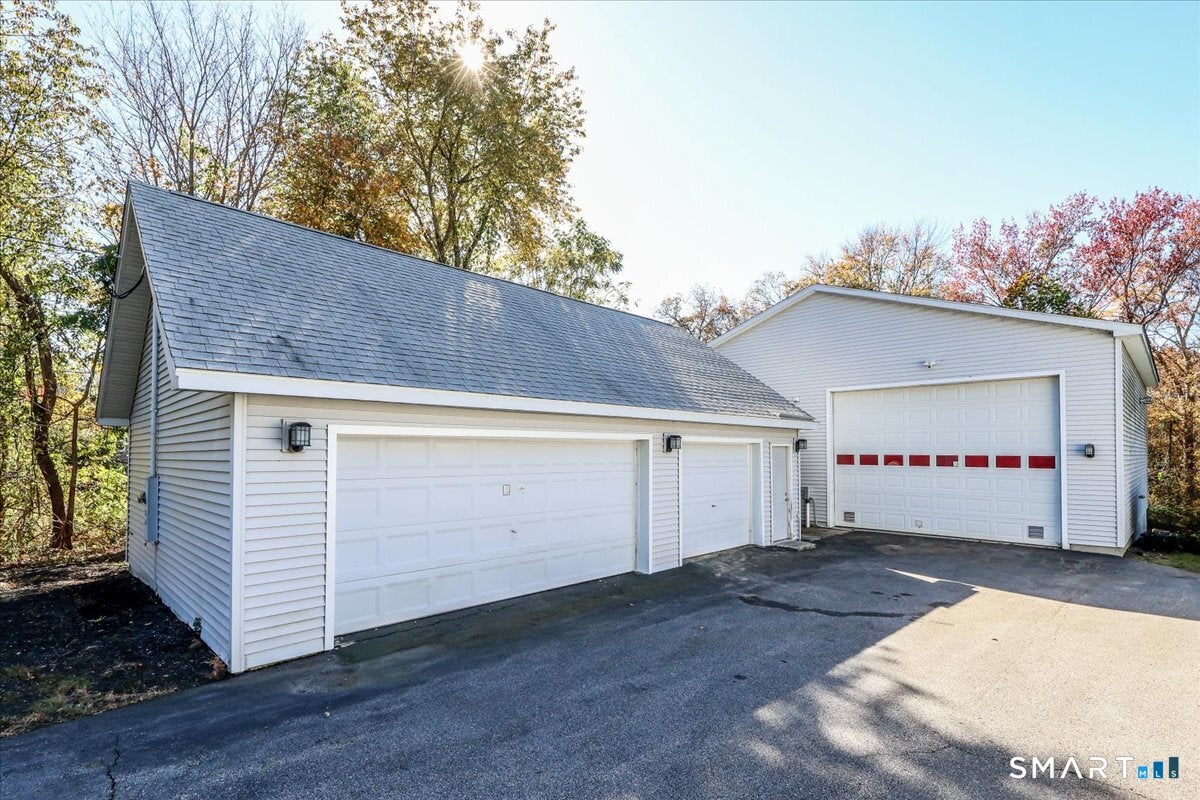
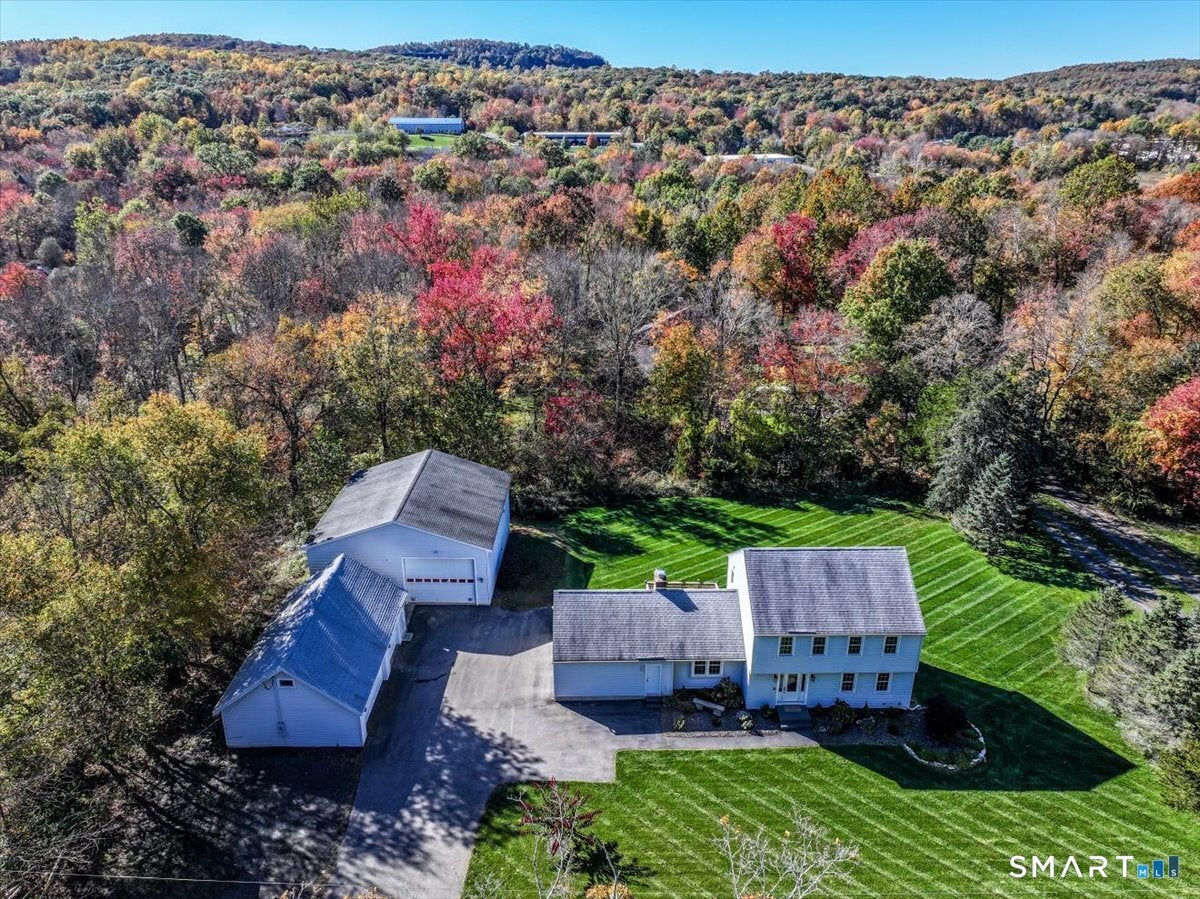


Car collectors, contractors, landscapers take notice! If you've been searching for a property that offers both a comfortable home and space for your business, vehicles, equipment, this one checks all the boxes. This well-maintained home has many updates recently and is ready for its new owner. Step on to the welcoming front porch and a new front door opens to your new home. Entry foyer opens to spacious living room. Bright sunny and newly remodeled kitchen feature white shaker style cabinetry, quartz counter tops, a breakfast bar, and a dining area that flows seamlessly into the family room ideal for easy living and entertaining. The family room is highlighted by a cathedral ceiling and floor-to-ceiling brick fireplace, chimney is currently in need of repair for use, and sliders to a deck and backyard. Main level laundry room with cabinets and counter, add some shelving to create a walk-in pantry. Upstairs, you will find 3 bedrooms and 2 full baths, a primary bedroom with private bath, walk-in closet and an additional closet. 2 bedrooms with ample closet space and plenty of natural light. A Full basement providing storage and the option to finish. A newer heating system supplies radiant heat on the main level and baseboard on the upper level. 2 car attached garage access from the home, and 2 additional garage buildings, one 40x40 w/ 18ft ceilings. 16ft door, and Atlas 10,000 lb extra height capacity lift and infrared tube heating runs off propane. See additional remarks. The 3 bay garage equipped with a 80 gallon 7.5 HP compressor. Compressor also feeds a 200 gallon air tank in large garage. Situated on a level lot with convenient access to I-91. This home offers functionality and versatility a rare opportunity. Don't miss your chance of finding the home that meets your special needs!
| 11 hours ago | Listing updated with changes from the MLS | |
| 11 hours ago | Status changed to Active | |
| 3 days ago | Listing first seen on site |

The data relating to real estate for sale on this website appears in part through the SMARTMLS Internet Data Exchange program, a voluntary cooperative exchange of property listing data between licensed real estate brokerage firms, and is provided by SMARTMLS through a licensing agreement. Listing information is from various brokers who participate in the SMARTMLS IDX program and not all listings may be visible on the site. The property information being provided on or through the website is for the personal, non-commercial use of consumers and such information may not be used for any purpose other than to identify prospective properties consumers may be interested in purchasing. Some properties which appear for sale on the website may no longer be available because they are for instance, under contract, sold or are no longer being offered for sale. Property information displayed is deemed reliable but is not guaranteed. Copyright 2026 SmartMLS, Inc.
Last checked: 2026-10-30 03:11 PM UTC.