
24 Woodhaven DriveAvon, CT 06001
Due to the health concerns created by Coronavirus we are offering personal 1-1 online video walkthough tours where possible.
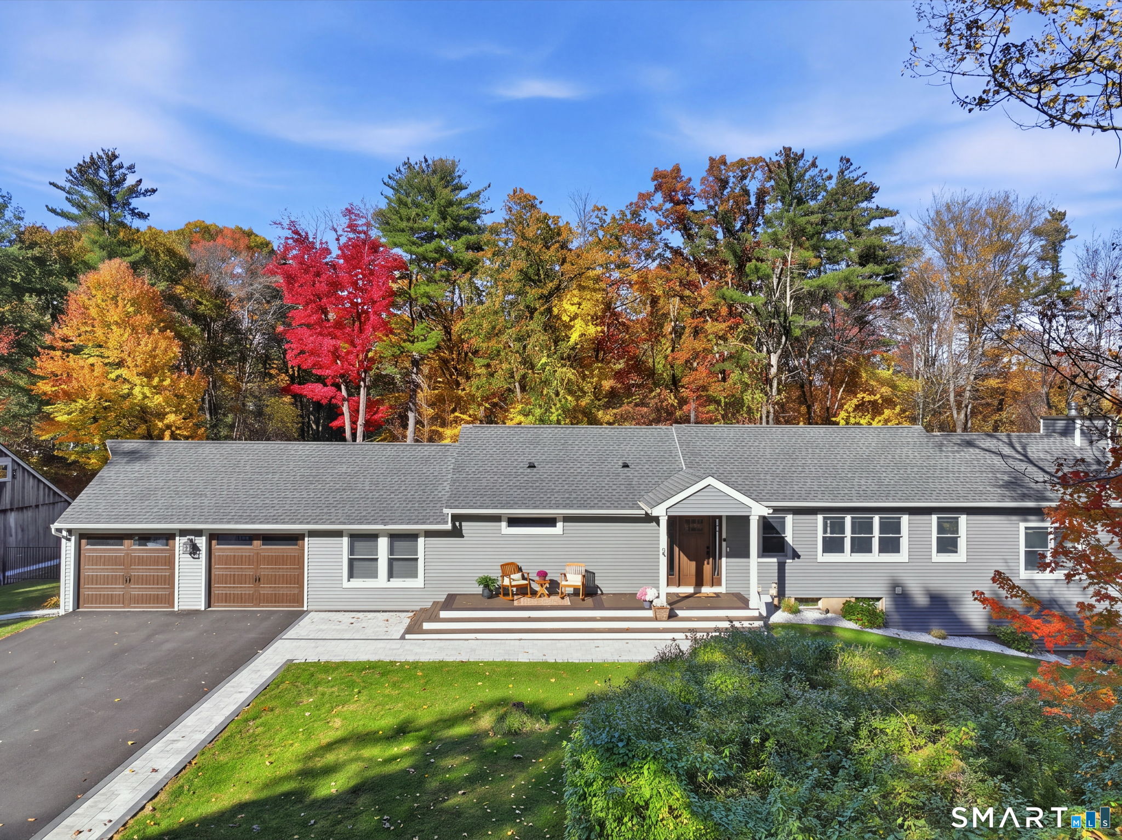
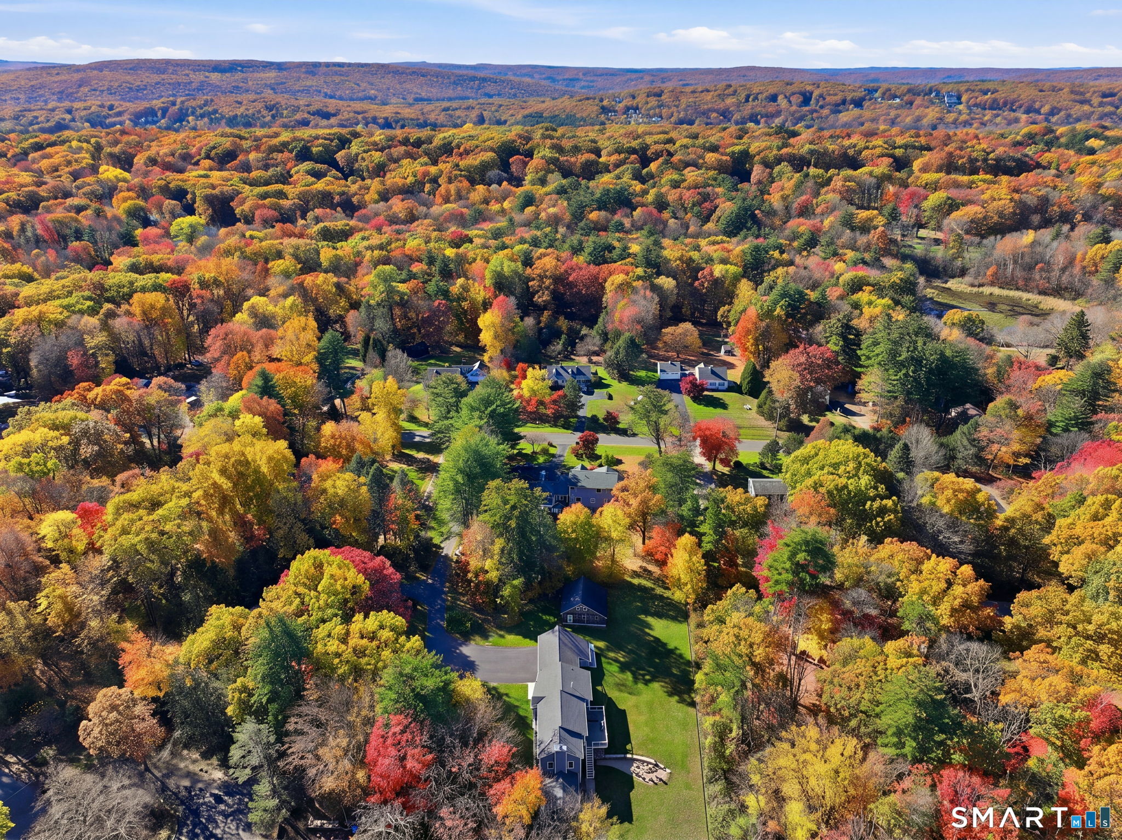
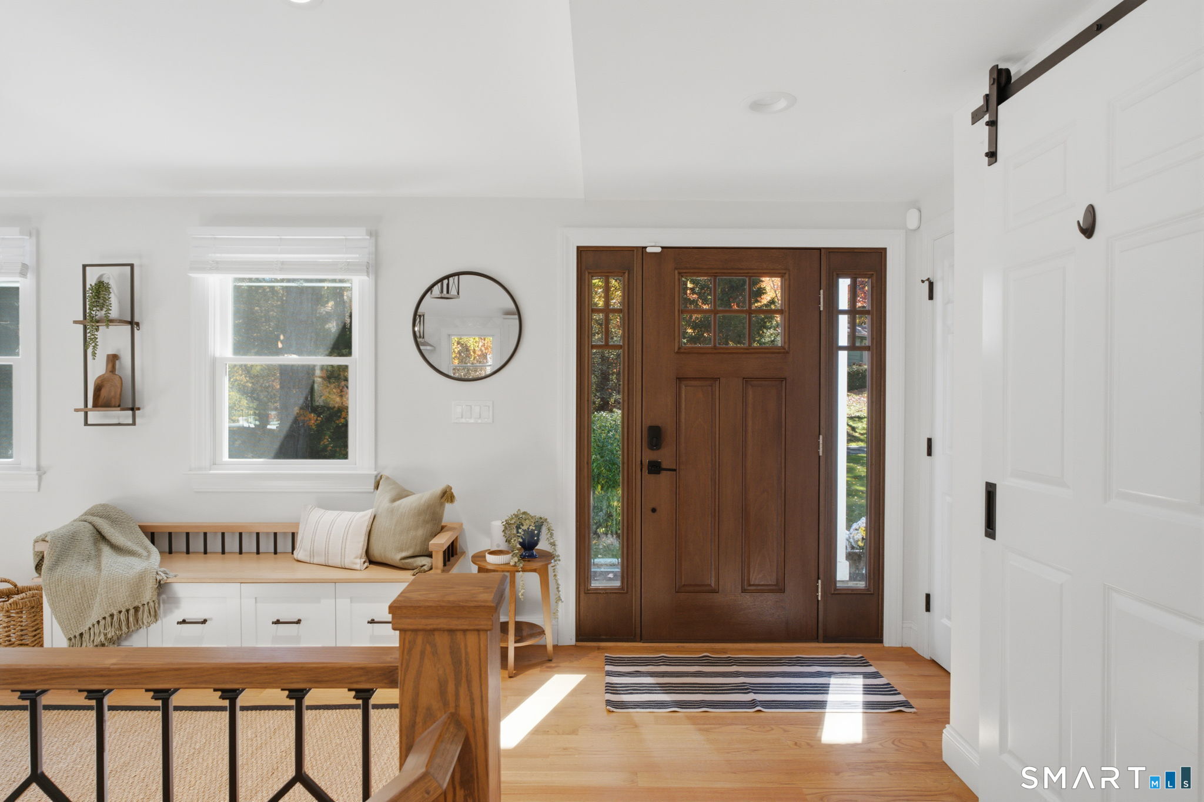
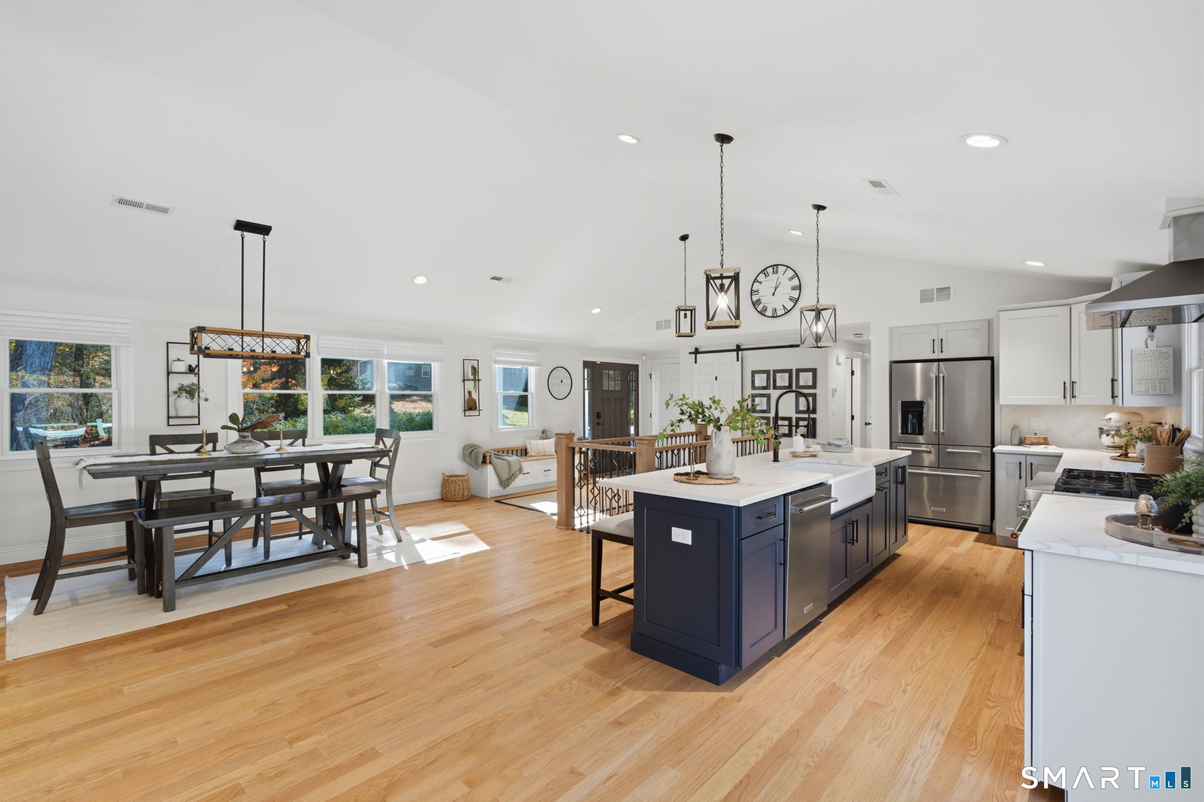
This one is it! This is 24 Woodhaven Drive! This beautifully renovated 5 bedroom, 3 full bathroom home has undergone an incredible rebuild transformation with extensive improvements! 2023: Complete kitchen renovation featuring new cabinetry, countertops, center island, vent hood, and stainless steel appliances. New wood burning fireplace with stainless steel liner, new roof, siding, new Anderson windows, Andersen sliding doors, front and rear decks, front door with sidelights, and new portico. Major mechanical upgrades include central air, forced hot air heating, propane conversion, on demand water heater, 200 amp electrical service, and generator hookup. Interior improvements include hardwood flooring upstairs, new lower level flooring, recessed lighting with dimmers throughout, updated laundry room, and three remodeled full bathrooms, including a stunning primary bath with clawfoot tub and walk in shower. 2025: Beautiful new hardscaping, freshly paved driveway, new pavers beneath the rear deck, and ADT security system installation. 2026: Black steel fencing enclosure, crushed stone landscaping surrounding the home, updated kitchen backsplash, and improvements to the three season room including new windows, new door, new flooring, and electrical installed. Additional upgrades include fresh interior paint, mudroom entryway bench, new washer and dryer, cleaned dryer ducts, new fireplace panels, and blinds throughout the home. Nothing on the market like this! The walkout lower level offers incredible flexibility and potential for an in-law suite or secondary living space, featuring two generously sized bedrooms, a full bathroom, a spacious secondary living room, and private walkout access. Step outside to enjoy complete backyard privacy and a beautiful built in firepit, perfect for entertaining or relaxing with family and friends. Located in Avon, this home offers exceptional convenience with easy access to local restaurants, boutique shops, and small businesses. Just 2 minutes to Luke's Donuts, 3 minutes to Avon Middle School and Avon High School, 6 minutes to Stop & Shop, 8 minutes to Whole Foods, and approximately 8 minutes to I84 for commuting. Enjoy the perfect combination of privacy, flexible living space, and proximity to everything Avon has to offer!
| yesterday | Listing updated with changes from the MLS | |
| yesterday | Status changed to Active | |
| yesterday | Listing first seen on site |

The data relating to real estate for sale on this website appears in part through the SMARTMLS Internet Data Exchange program, a voluntary cooperative exchange of property listing data between licensed real estate brokerage firms, and is provided by SMARTMLS through a licensing agreement. Listing information is from various brokers who participate in the SMARTMLS IDX program and not all listings may be visible on the site. The property information being provided on or through the website is for the personal, non-commercial use of consumers and such information may not be used for any purpose other than to identify prospective properties consumers may be interested in purchasing. Some properties which appear for sale on the website may no longer be available because they are for instance, under contract, sold or are no longer being offered for sale. Property information displayed is deemed reliable but is not guaranteed. Copyright 2026 SmartMLS, Inc.
Last checked: 2026-10-30 02:08 PM UTC.