
29 Homecrest StreetNewington, CT 06111
Due to the health concerns created by Coronavirus we are offering personal 1-1 online video walkthough tours where possible.
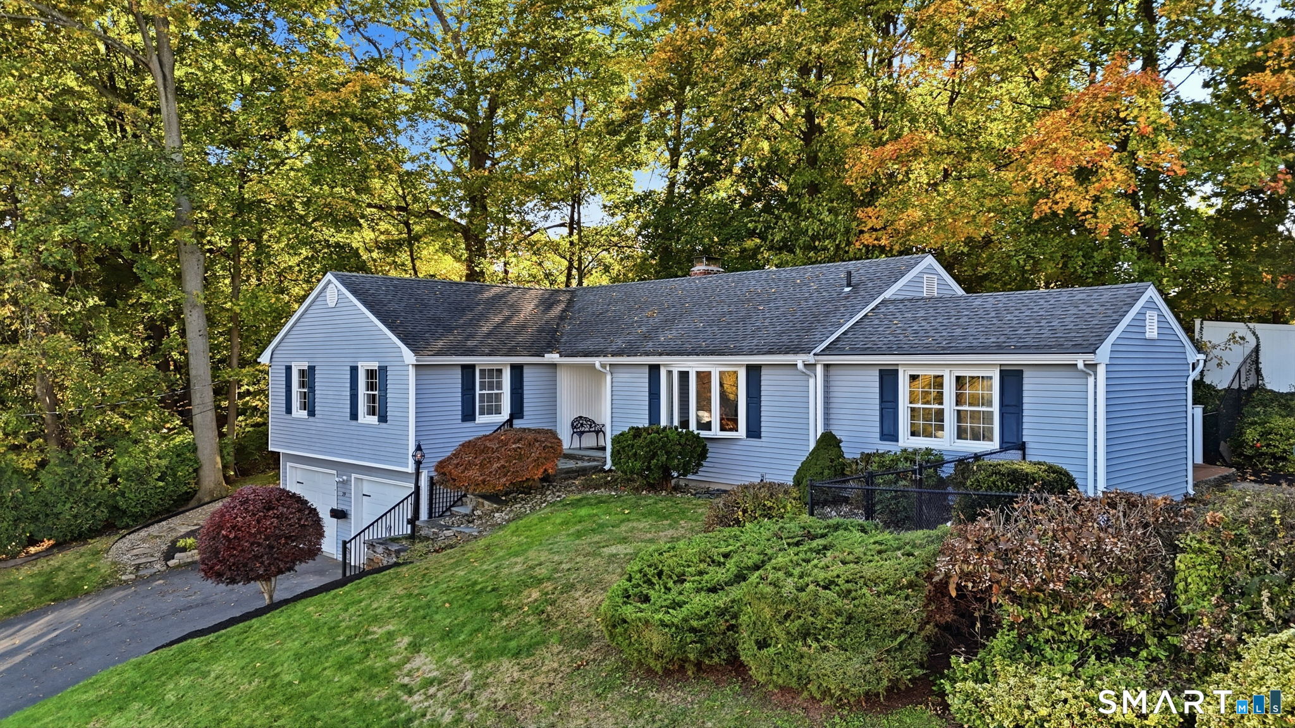
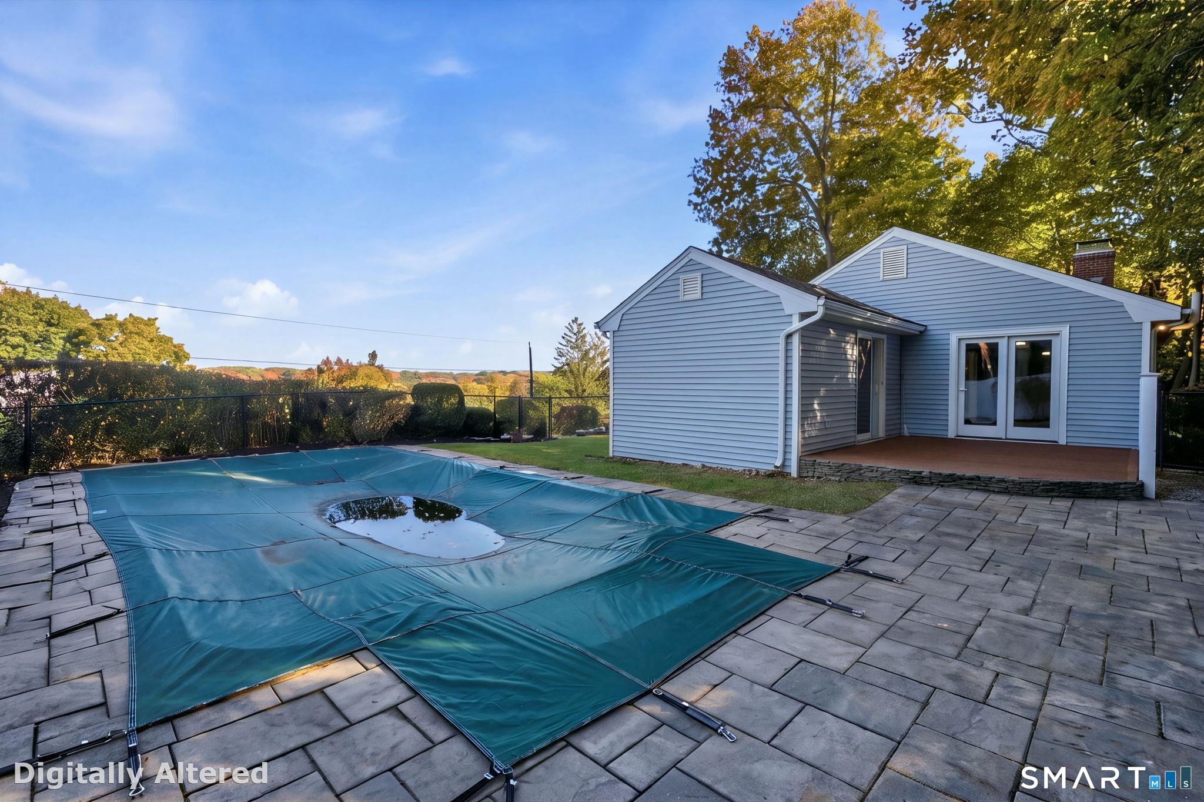
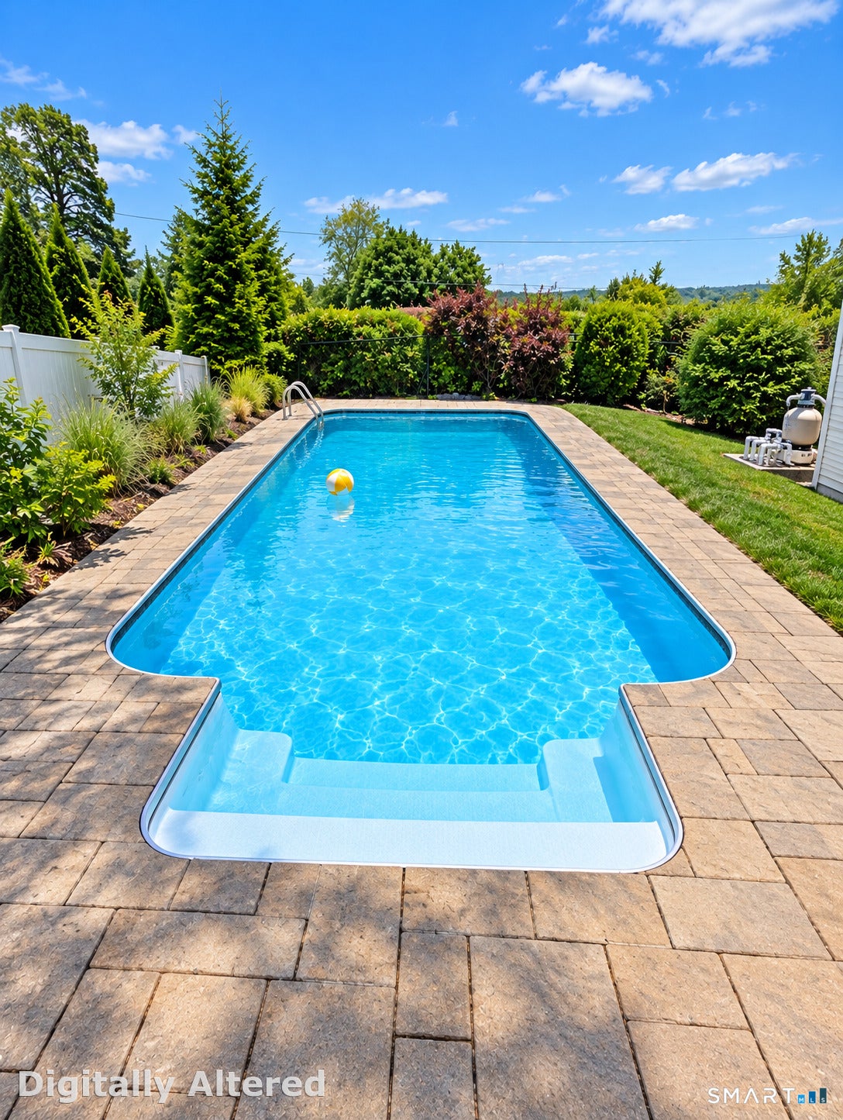
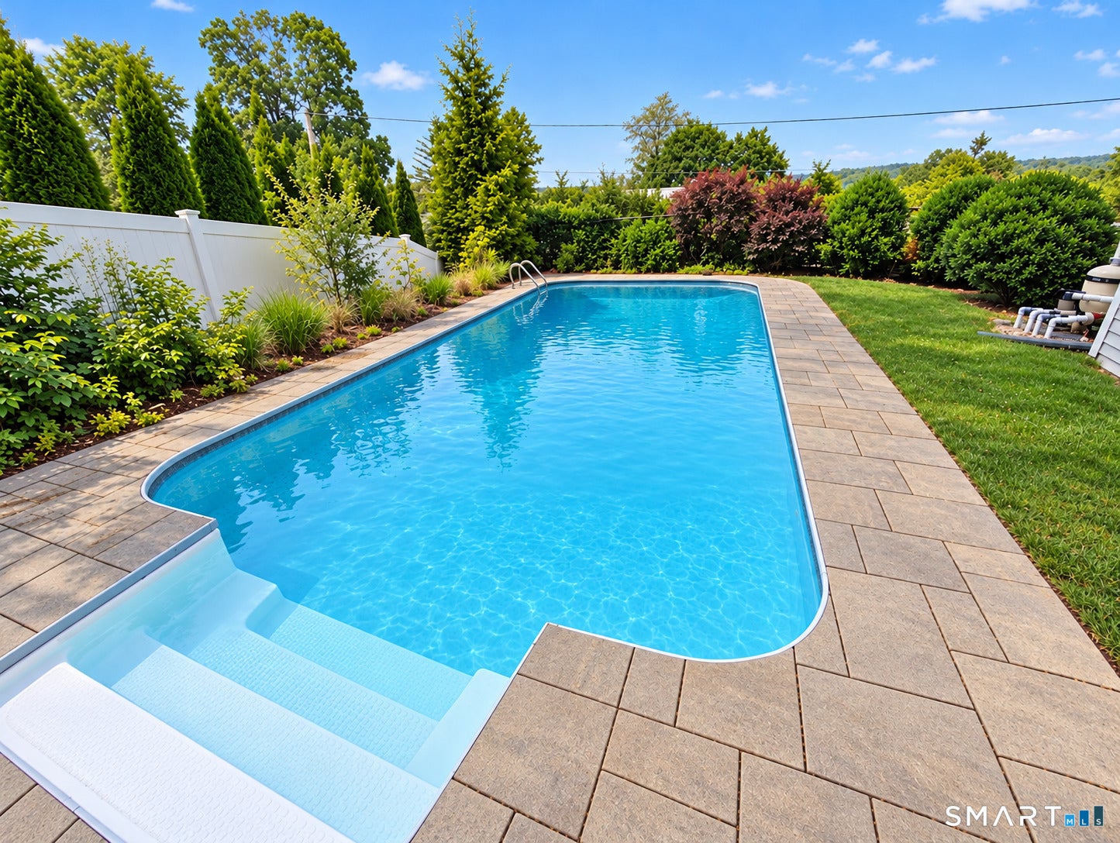
This beautifully maintained L-shaped ranch offers 1,740 square feet of light-filled main-level living space, featuring 3 spacious bedrooms, 2 full bathrooms, and a floor plan that balances comfort and functionality. Beautifully refinished hardwood floors throughout, all-new recessed lighting, freshly painted interiors, and updated electrical outlets enhance the home's appeal throughout. The spacious living/dining area features a welcoming fireplace, while the eat-in kitchen offers new flooring, granite countertops, a center island, and a charming bay window. The family room, complete with built-in cabinetry and direct access to the deck, provides an inviting space for relaxation and entertaining. The remodeled primary bathroom adds a touch of modern elegance, complementing the primary bedroom's abundant space. Downstairs, approximately 700 additional sf of finished living space offers wonderful versatility for a recreation room, home office, or fitness area. Outdoors, the beautifully landscaped grounds and in-ground swimming pool create a private retreat ideal for summer gatherings and leisurely afternoons. Significant improvements include a dual-zone heat pump heating and cooling system, new hot water heater, re-insulated attic, smart thermostats, and a radon mitigation system. Additional highlights include convenient main-level laundry, a two-car garage, and a roof replaced in 2015. Seller prefers to close between Dec 19 & 31st.
| 15 hours ago | Listing updated with changes from the MLS | |
| yesterday | Listing first seen on site |

The data relating to real estate for sale on this website appears in part through the SMARTMLS Internet Data Exchange program, a voluntary cooperative exchange of property listing data between licensed real estate brokerage firms, and is provided by SMARTMLS through a licensing agreement. Listing information is from various brokers who participate in the SMARTMLS IDX program and not all listings may be visible on the site. The property information being provided on or through the website is for the personal, non-commercial use of consumers and such information may not be used for any purpose other than to identify prospective properties consumers may be interested in purchasing. Some properties which appear for sale on the website may no longer be available because they are for instance, under contract, sold or are no longer being offered for sale. Property information displayed is deemed reliable but is not guaranteed. Copyright 2026 SmartMLS, Inc.
Last checked: 2026-10-30 01:12 PM UTC.