
24 Saunders LaneRidgefield, CT 06877
Due to the health concerns created by Coronavirus we are offering personal 1-1 online video walkthough tours where possible.
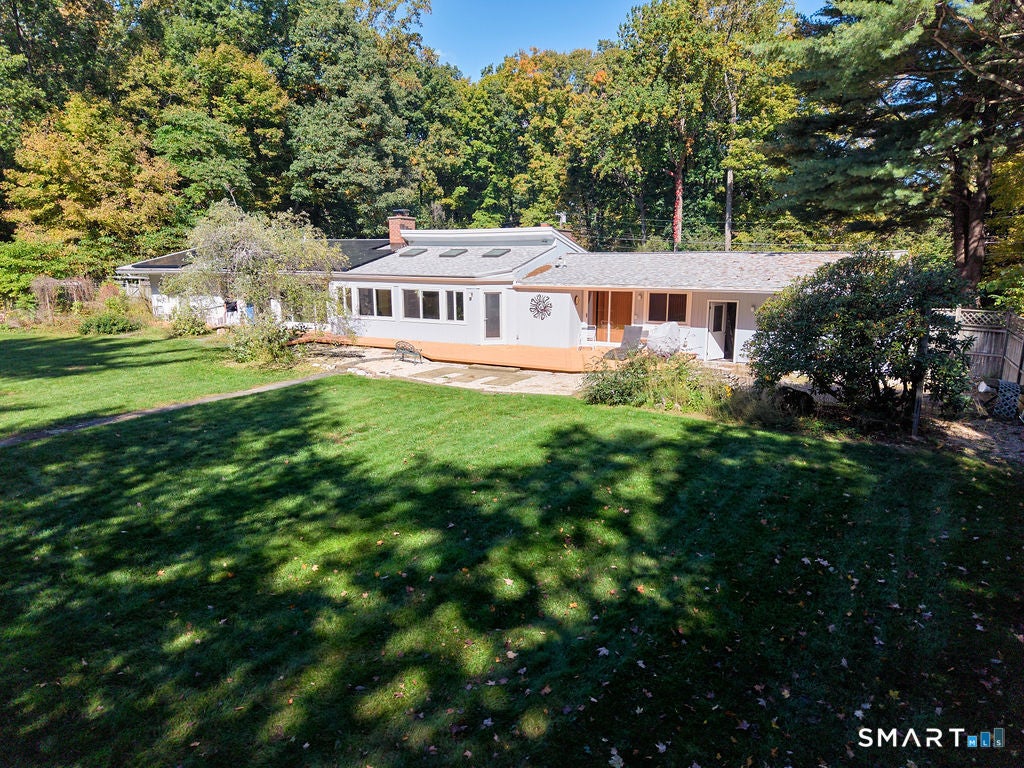
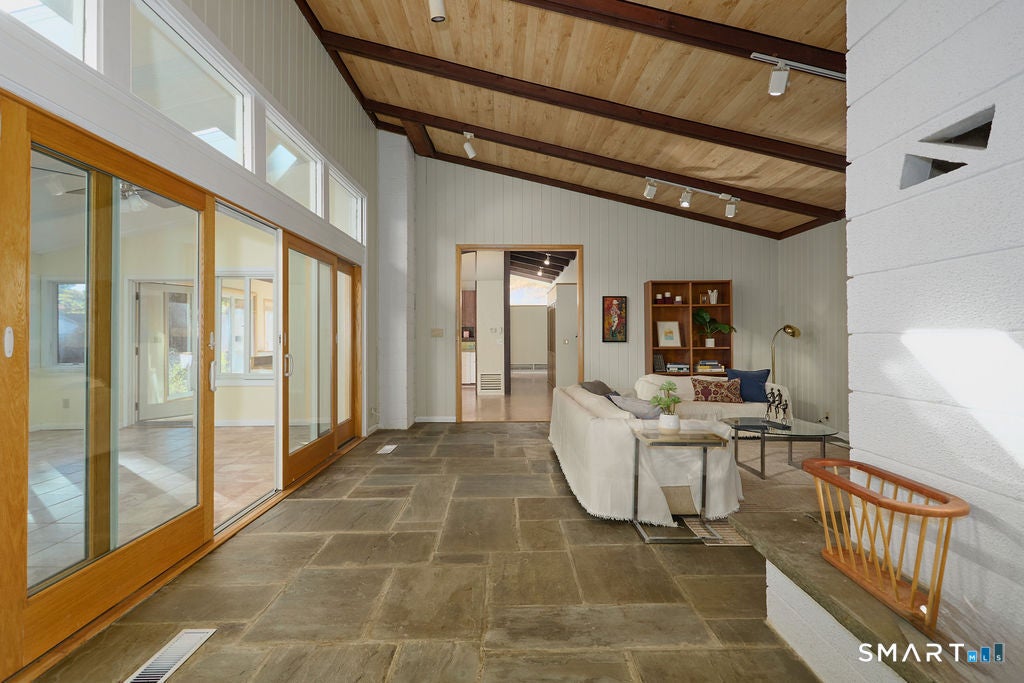
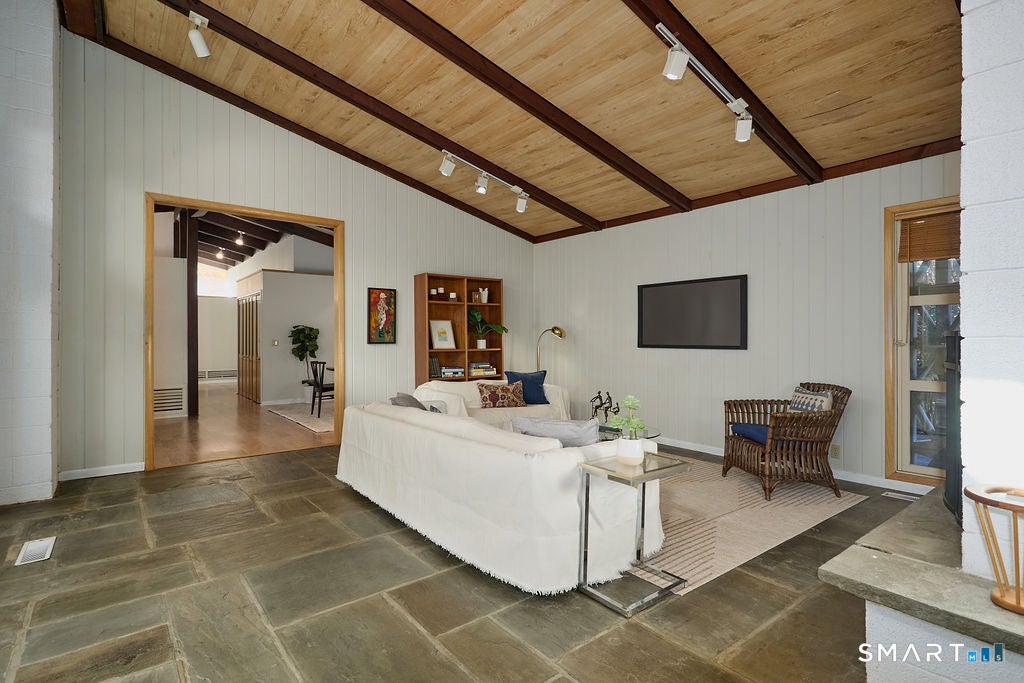
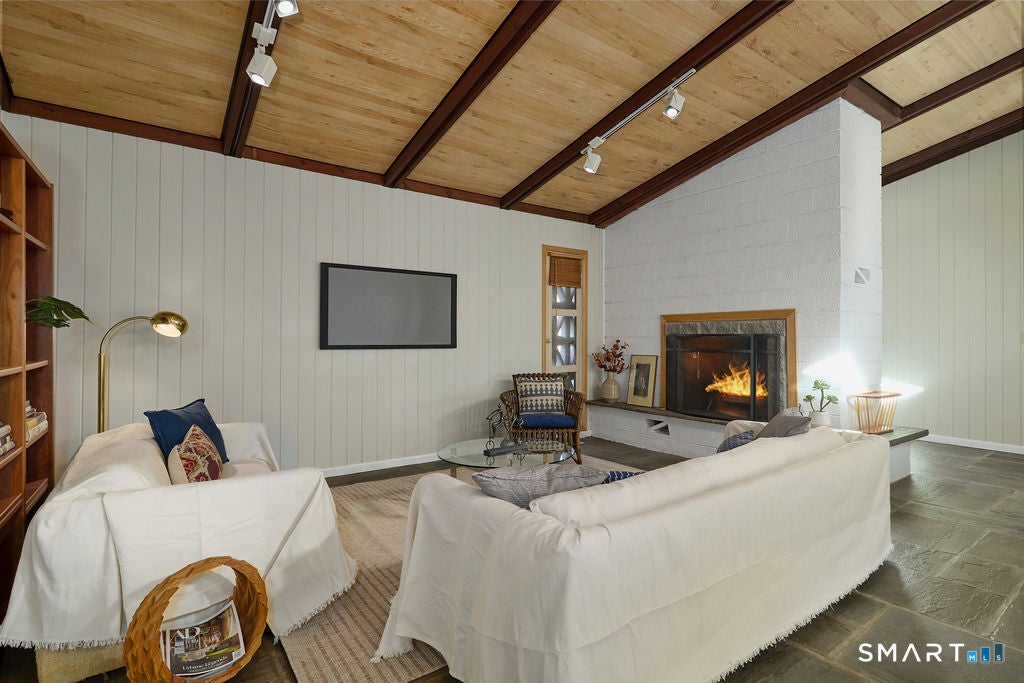
Mid-Century modern style, single-level living, and an unusually level lot of more than an acre make this Ridgefield home a special find. The home offers room to bring your own vision and create a setting that suits the way you live. A beautiful sunroom expands the main living area and connects naturally with both the living room and spacious kitchen, adding a bright, flexible place to relax, work, create, or gather. The layout and generous property offer possibilities for blended households, work-from-home residents, or artists seeking space to make their own. Car enthusiasts, hobbyists, or anyone needing extra storage will appreciate the attached two-car garage plus a detached four-car garage. Conveniently located for everyday needs, this property pairs a distinctive mid-Century feel with the flexibility to customize elements to your own preferences.
| 11 hours ago | Listing updated with changes from the MLS | |
| 11 hours ago | Status changed to Active | |
| 3 days ago | Listing first seen on site |

The data relating to real estate for sale on this website appears in part through the SMARTMLS Internet Data Exchange program, a voluntary cooperative exchange of property listing data between licensed real estate brokerage firms, and is provided by SMARTMLS through a licensing agreement. Listing information is from various brokers who participate in the SMARTMLS IDX program and not all listings may be visible on the site. The property information being provided on or through the website is for the personal, non-commercial use of consumers and such information may not be used for any purpose other than to identify prospective properties consumers may be interested in purchasing. Some properties which appear for sale on the website may no longer be available because they are for instance, under contract, sold or are no longer being offered for sale. Property information displayed is deemed reliable but is not guaranteed. Copyright 2026 SmartMLS, Inc.
Last checked: 2026-10-30 03:11 PM UTC.