
321 Savage Hill RoadBerlin, CT 06037
Due to the health concerns created by Coronavirus we are offering personal 1-1 online video walkthough tours where possible.

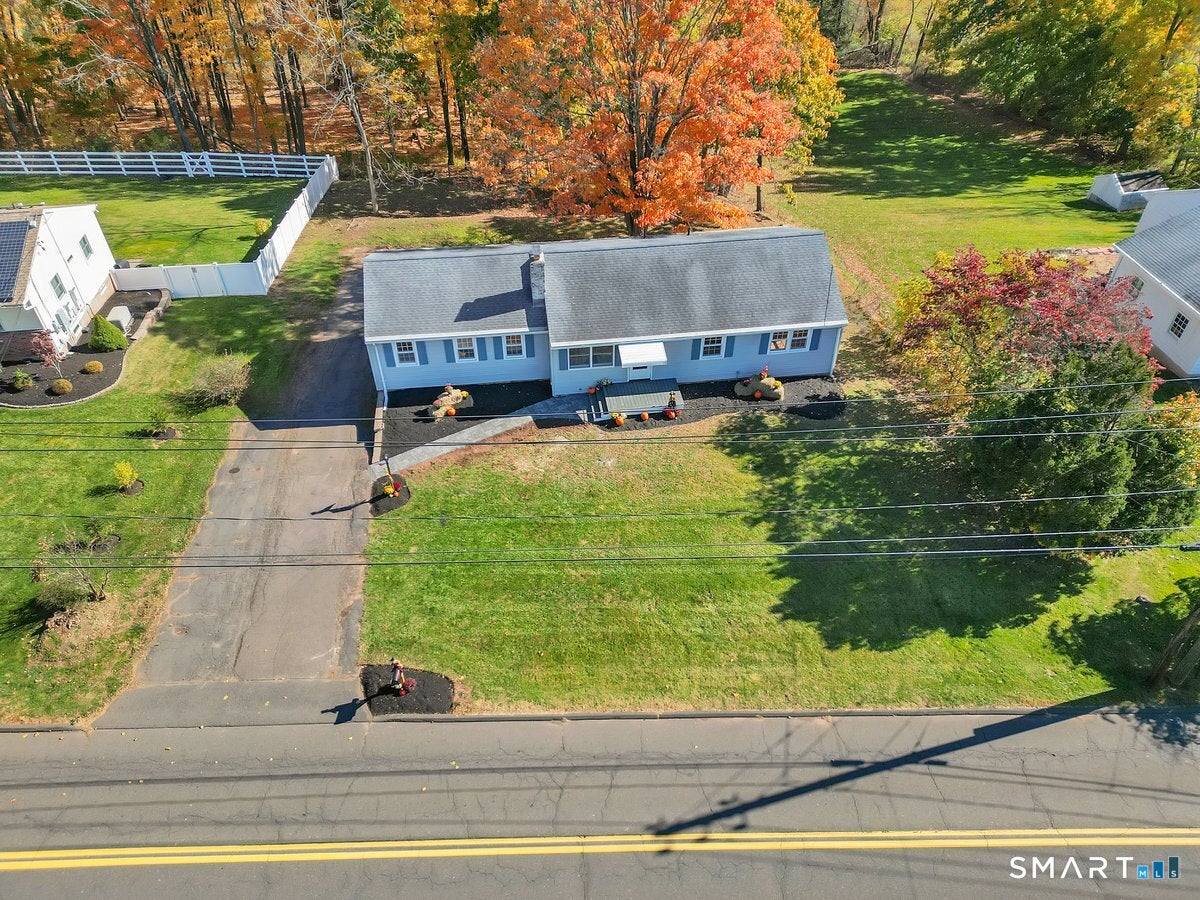


Location, Location! Welcome to this generously sized ranch offering 1,568 square feet of comfortable living space, plus a finished lower level providing even more room to spread out! Freshly painted and ready for its next owners, this 3 bed, 3 bath home offers a spacious and versatile layout with plenty of room for everyday living and entertaining. Bathed in natural light, this home offers a bright & airy feel. Hickory hardwood floors throughout the main level. Remodeled bathrooms. Only thing left to do is unpack. The finished walk-out lower level with brand new LVP flooring adds valuable bonus space (additional 648 sq. ft) , while the convenient two-car garage underneath provides ample parking and storage. Situated on .35 acres, the backyard borders the picturesque Matson Farm, offering a beautiful country backdrop right in your own backyard! Located close to hiking/walking trails and so much more. Enjoy the charm of a peaceful setting while taking advantage of a desirable Berlin location. With generous living space, a finished lower level, and a wonderful setting, this is a home you won't want to miss!
| 3 days ago | Listing updated with changes from the MLS | |
| 3 days ago | Listing first seen on site |

The data relating to real estate for sale on this website appears in part through the SMARTMLS Internet Data Exchange program, a voluntary cooperative exchange of property listing data between licensed real estate brokerage firms, and is provided by SMARTMLS through a licensing agreement. Listing information is from various brokers who participate in the SMARTMLS IDX program and not all listings may be visible on the site. The property information being provided on or through the website is for the personal, non-commercial use of consumers and such information may not be used for any purpose other than to identify prospective properties consumers may be interested in purchasing. Some properties which appear for sale on the website may no longer be available because they are for instance, under contract, sold or are no longer being offered for sale. Property information displayed is deemed reliable but is not guaranteed. Copyright 2026 SmartMLS, Inc.
Last checked: 2026-10-30 03:11 PM UTC.