
4 Northbrook DriveWest Hartford, CT 06117
Due to the health concerns created by Coronavirus we are offering personal 1-1 online video walkthough tours where possible.
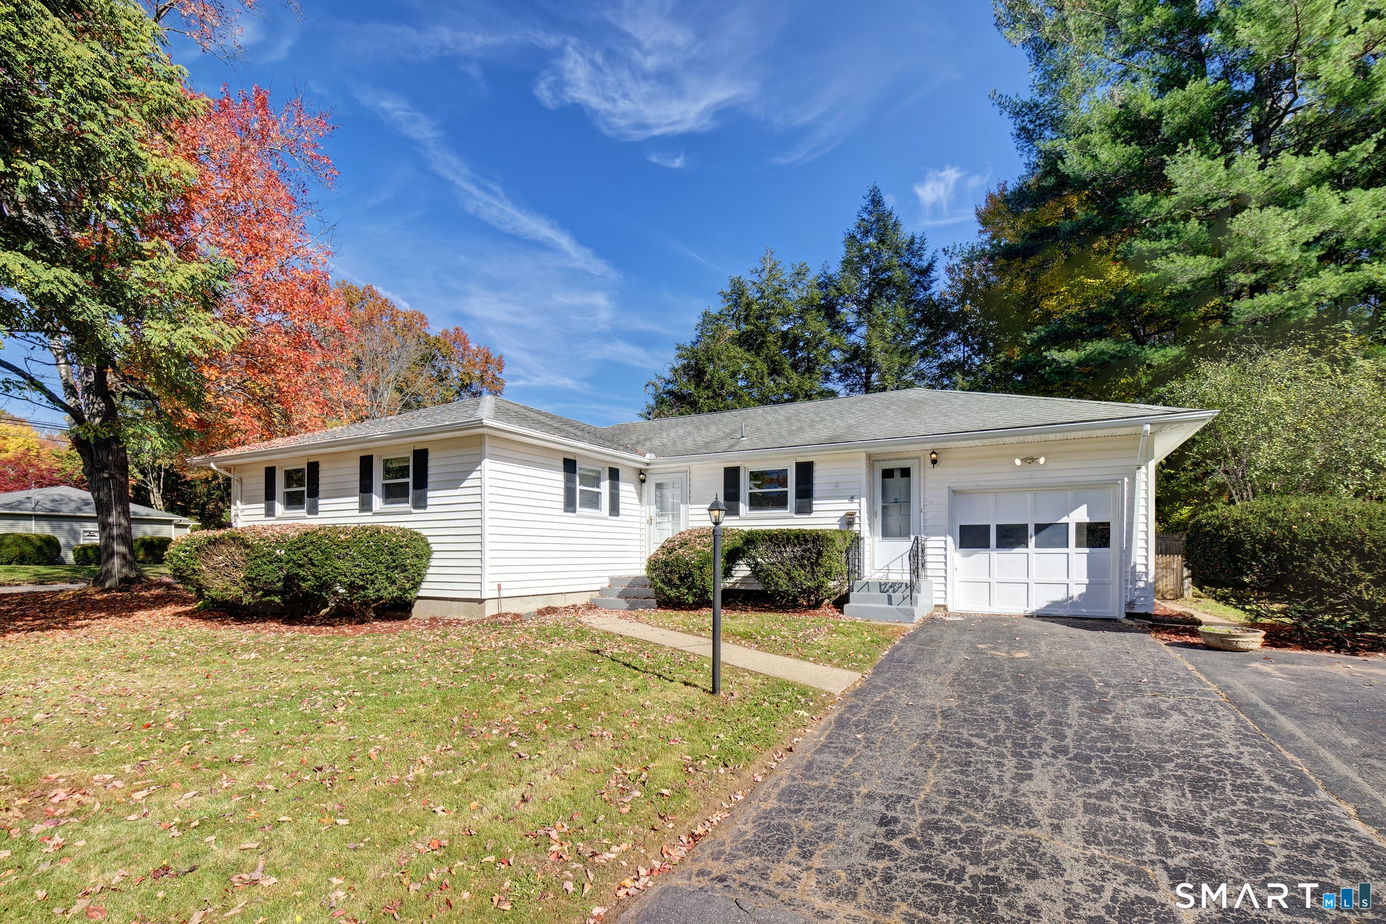
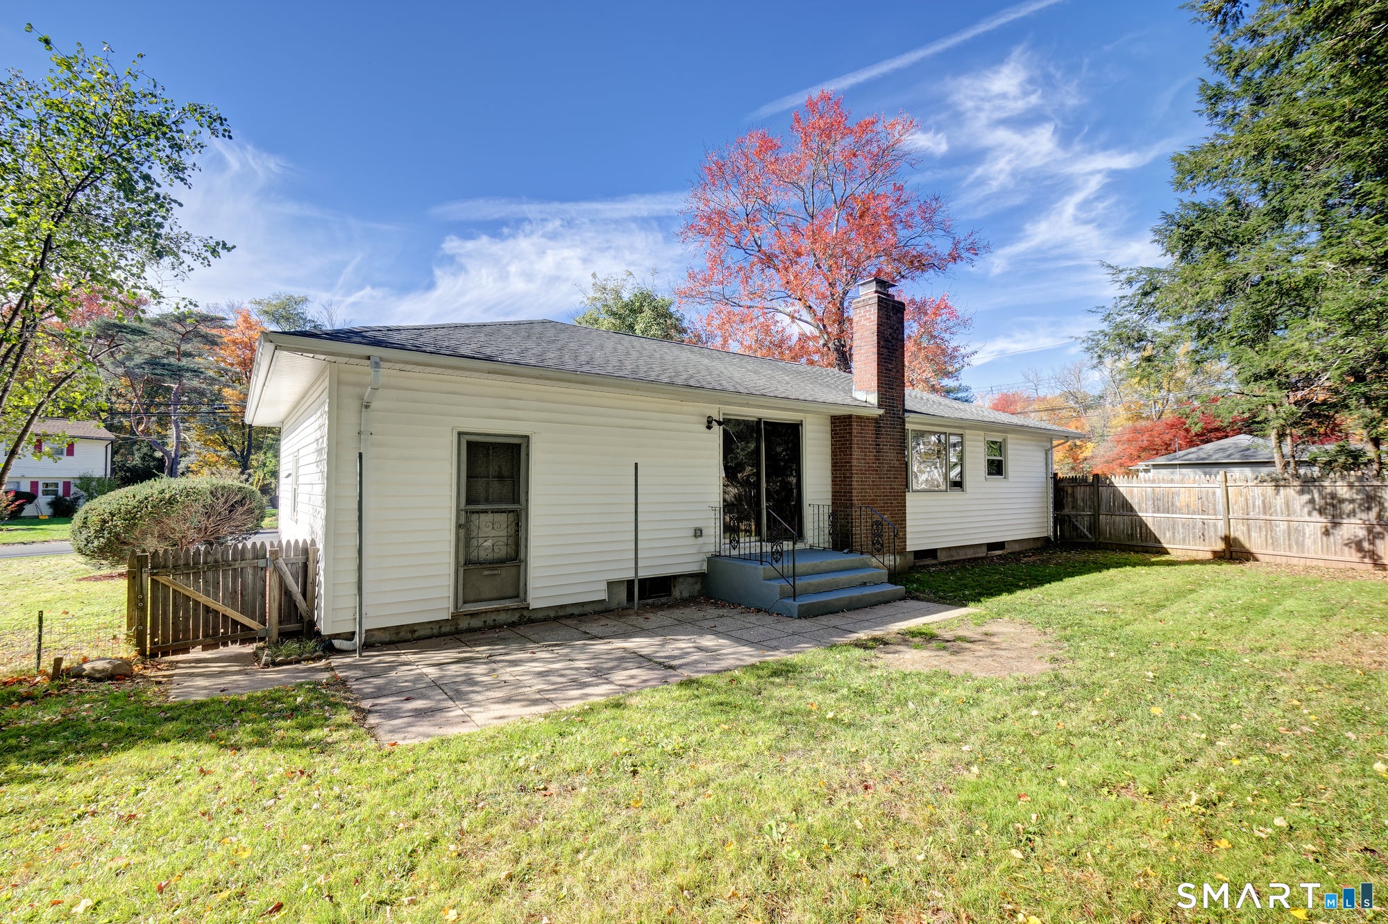

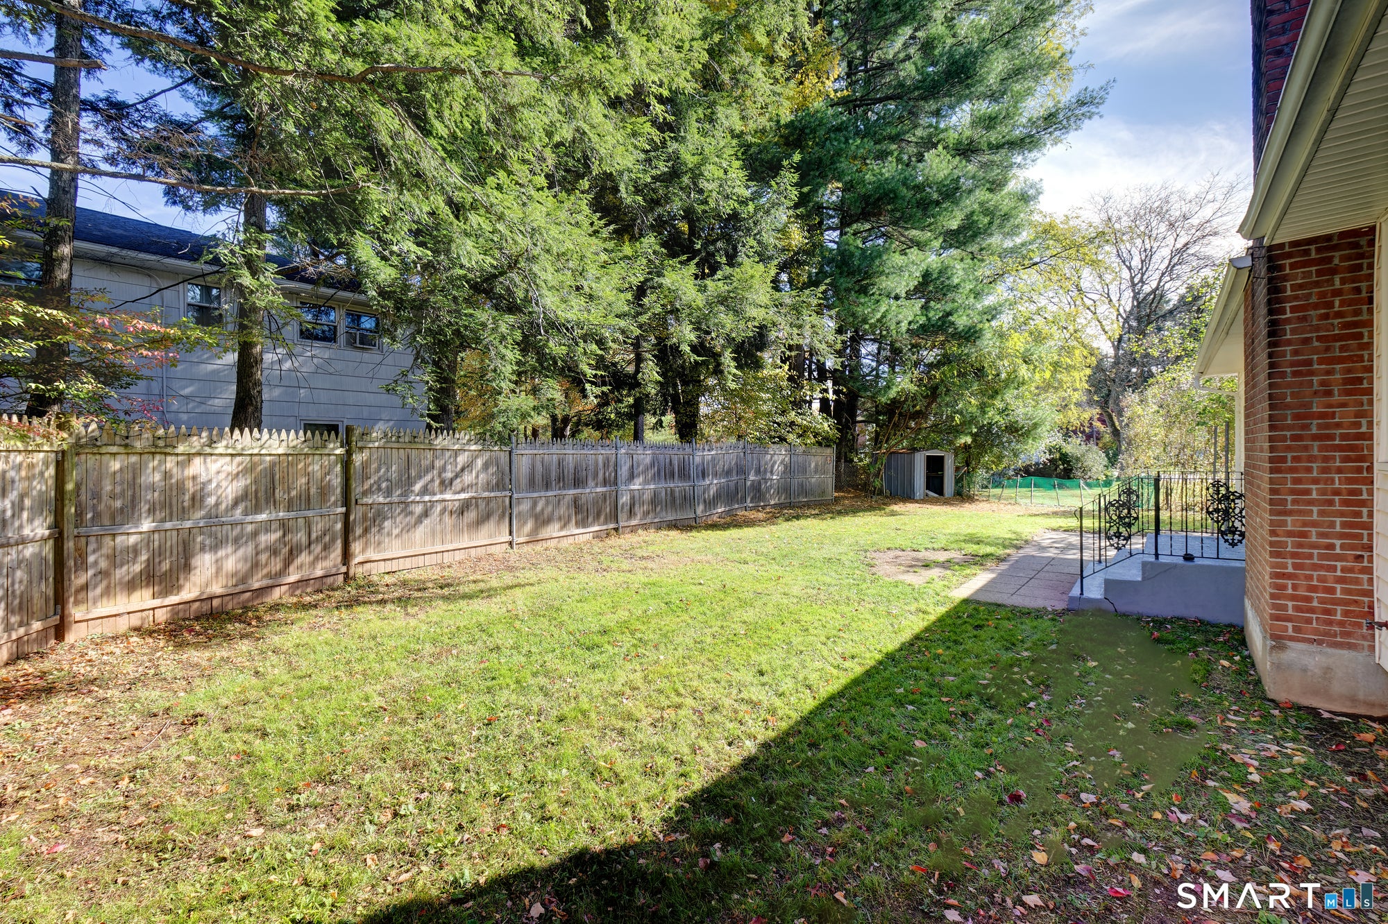
Experience convenient living at its best in this West Hartford 3 bed, 2 bath ranch! The house sits on a beautiful level corner lot with an easy, one-floor layout. Most of the big updates are recent: a new boiler with on-demand hot water (2026), central air (2024), and a kitchen with new cabinets and counters (2026), plus appliances (2022). The kitchen opens to the living and dining area. The main level connects directly to a one-car attached garage, and the yard has a private patio and partial fencing, ideal for outdoor activities and entertaining. Downstairs, the clean, partially finished basement has plenty of storage, a sump pump, and room to expand. The house is just minutes from major employers like Cigna, the University of Hartford, and downtown Hartford. You will love the easy access to nearby shopping centers, exceptional restaurants, and beautiful local parks.
| 2 days ago | Listing updated with changes from the MLS | |
| 3 days ago | Listing first seen on site |

The data relating to real estate for sale on this website appears in part through the SMARTMLS Internet Data Exchange program, a voluntary cooperative exchange of property listing data between licensed real estate brokerage firms, and is provided by SMARTMLS through a licensing agreement. Listing information is from various brokers who participate in the SMARTMLS IDX program and not all listings may be visible on the site. The property information being provided on or through the website is for the personal, non-commercial use of consumers and such information may not be used for any purpose other than to identify prospective properties consumers may be interested in purchasing. Some properties which appear for sale on the website may no longer be available because they are for instance, under contract, sold or are no longer being offered for sale. Property information displayed is deemed reliable but is not guaranteed. Copyright 2026 SmartMLS, Inc.
Last checked: 2026-10-30 03:11 PM UTC.