
86 Sycamore StreetBristol, CT 06010
Due to the health concerns created by Coronavirus we are offering personal 1-1 online video walkthough tours where possible.
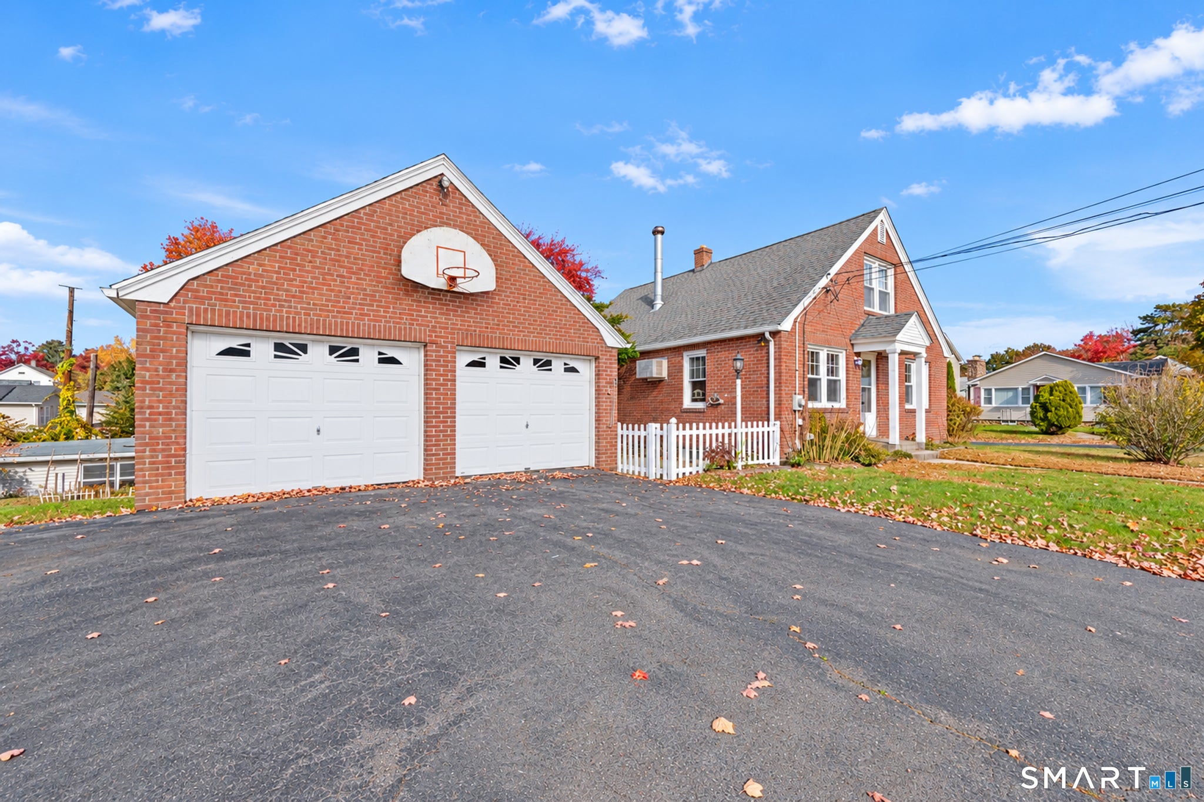
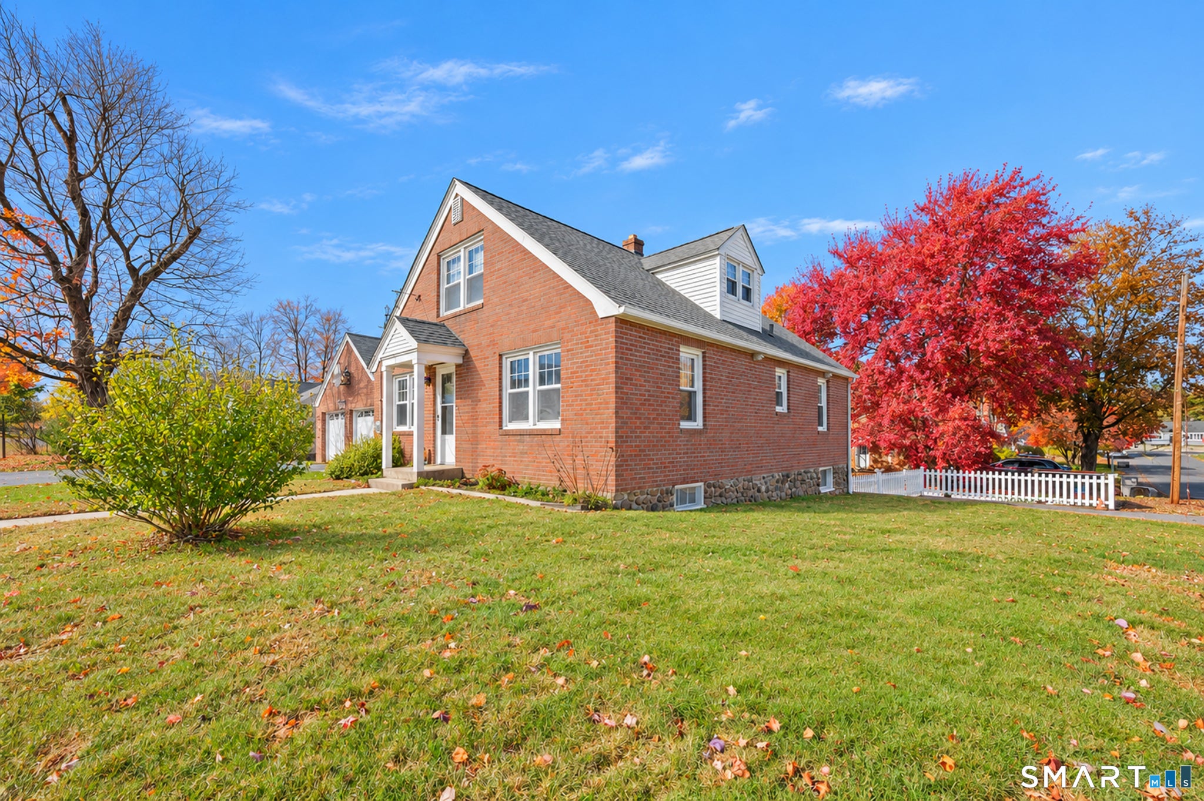
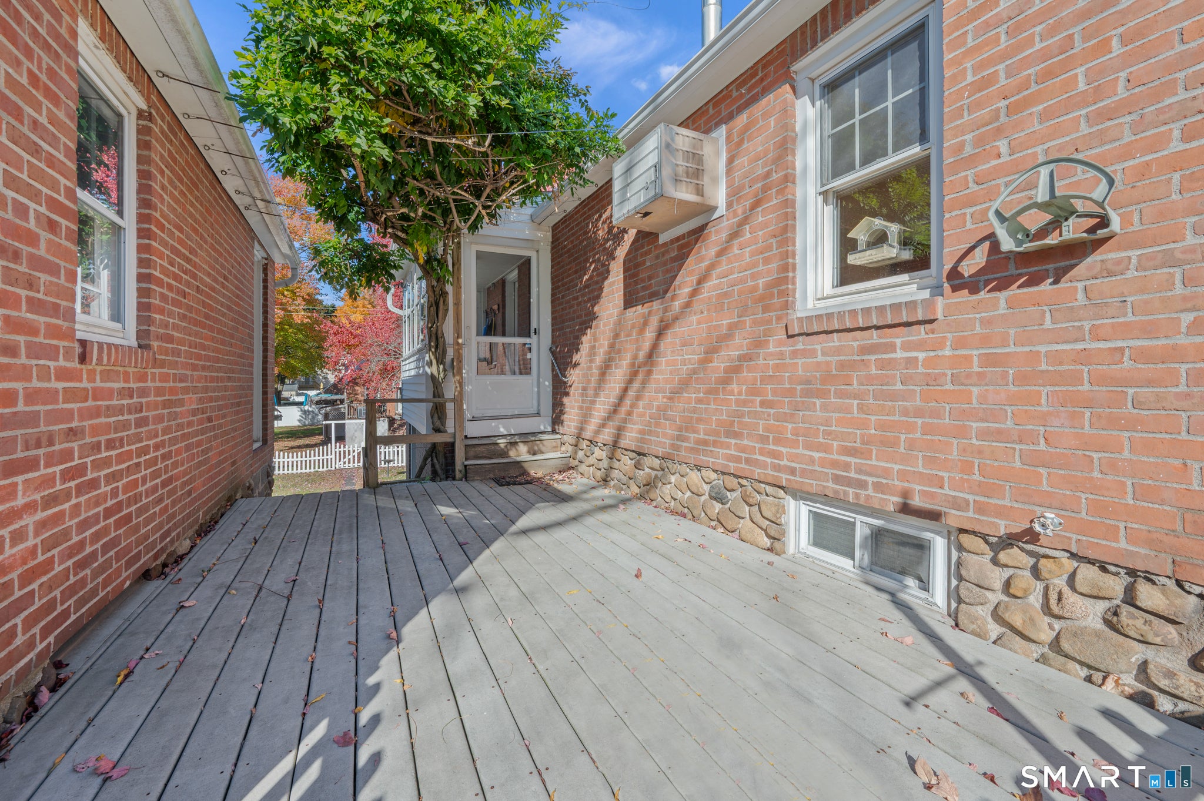
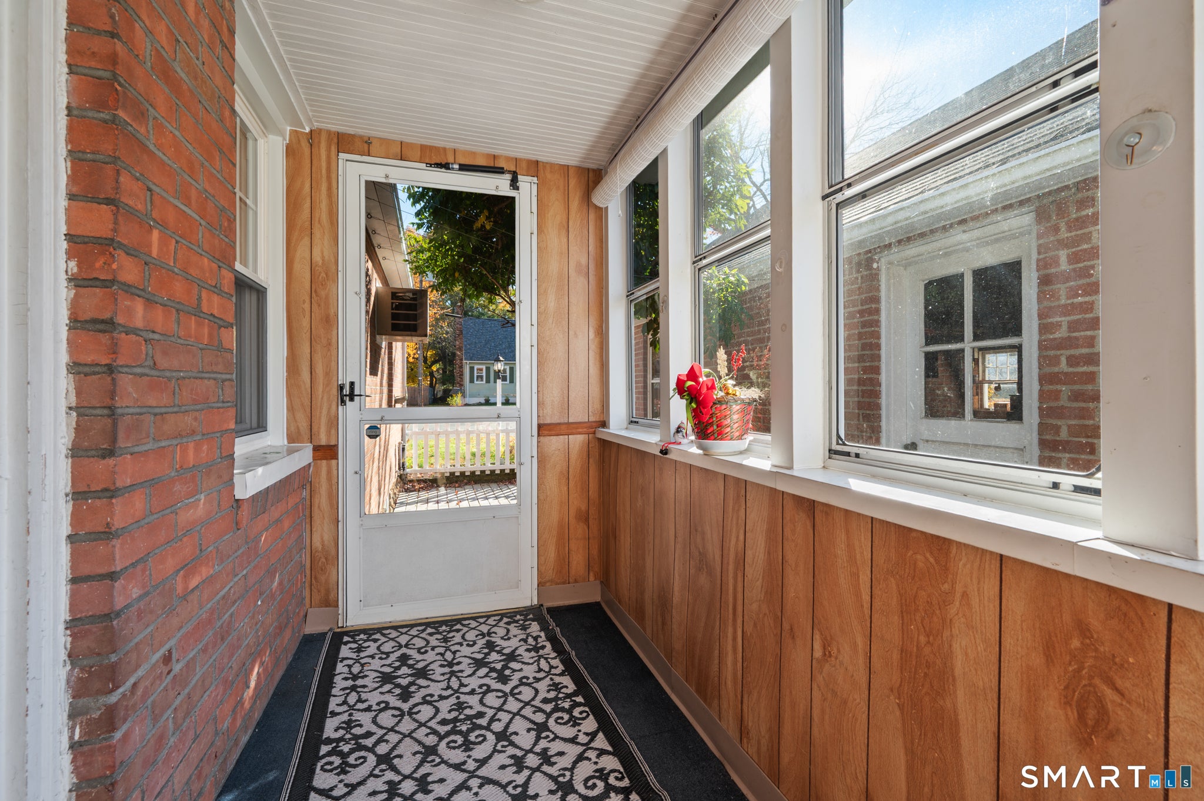
Classic brick character, versatile living space & delightful outdoor features come together in this inviting 1950-built home! Offering 4 bedrooms, hardwood flooring, and a fully applianced eat-in kitchen. A unique focal point of the kitchen is the attractive brick wood fireplace, featuring glass-enclosed doors, a raised hearth, and a heat-circulating design that brings both character and a cozy ambiance to the room. The living room features an in-wall A/C unit, while full tub/shower baths are located on each of the main floors. Freshly painted throughout, the home also features vinyl-clad thermopane windows and the roof of the home was done in 2011 with 30-year architectural shingles. The walk-out basement includes approximately 400 sq. ft. of finished space along with a full shower stall bathroom offering flexibility for hobbies, recreation, or additional usable space. An enclosed side porch off the kitchen leads to a 10' x 20' composite deck connecting the home to the detached 2-car garage. The garage is a standout feature, with a full exterior walk-in basement ideal for a workshop or extra storage, plus a walk-up attic. Set on .23 acre, the yard is enclosed by a white picket fence and enhanced by concord grapevines, luscious pear tree, a shed with lean-to. Two separate driveways provide convenient additional parking. A distinctive property with character, useful space, and outdoor appeal, ready for its next owner to make it their own! Town card states 3 bedrooms and 2 full bathrooms, however there is 4 bedrooms with closets, 2 on the main level and 2 on the upper level. There is also a 3rd bathroom with shower stall in basement.
| yesterday | Listing updated with changes from the MLS | |
| yesterday | Listing first seen on site |

The data relating to real estate for sale on this website appears in part through the SMARTMLS Internet Data Exchange program, a voluntary cooperative exchange of property listing data between licensed real estate brokerage firms, and is provided by SMARTMLS through a licensing agreement. Listing information is from various brokers who participate in the SMARTMLS IDX program and not all listings may be visible on the site. The property information being provided on or through the website is for the personal, non-commercial use of consumers and such information may not be used for any purpose other than to identify prospective properties consumers may be interested in purchasing. Some properties which appear for sale on the website may no longer be available because they are for instance, under contract, sold or are no longer being offered for sale. Property information displayed is deemed reliable but is not guaranteed. Copyright 2026 SmartMLS, Inc.
Last checked: 2026-10-30 02:08 PM UTC.