
1 Long Hill TerraceNew Haven, CT 06515
Due to the health concerns created by Coronavirus we are offering personal 1-1 online video walkthough tours where possible.
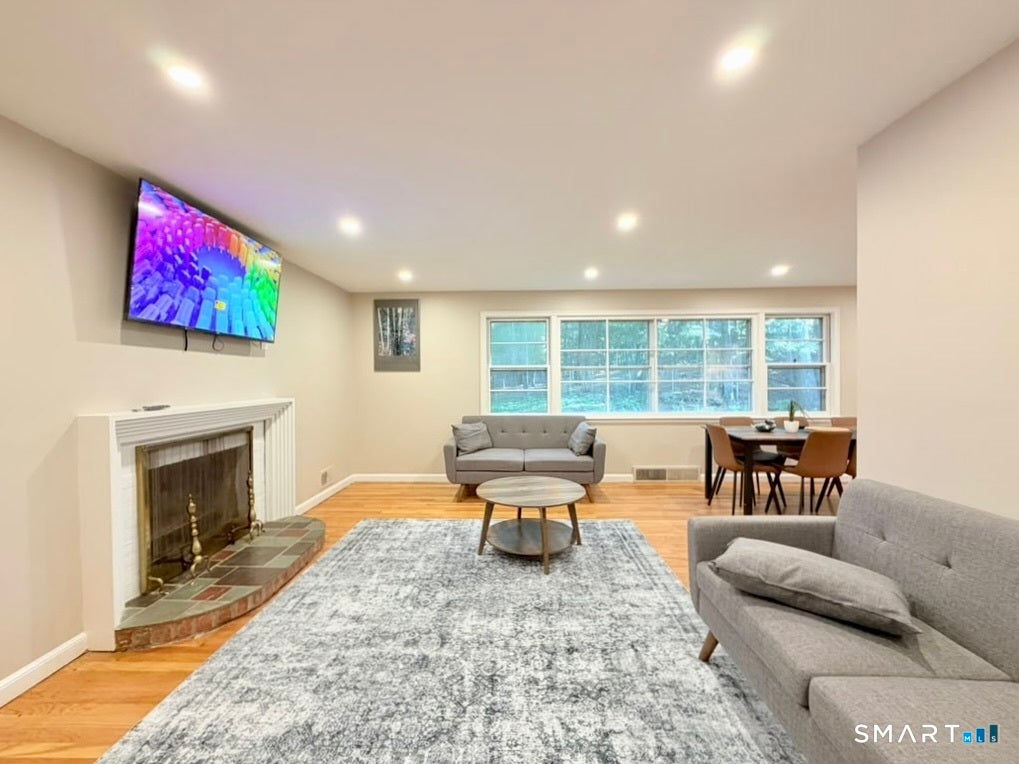
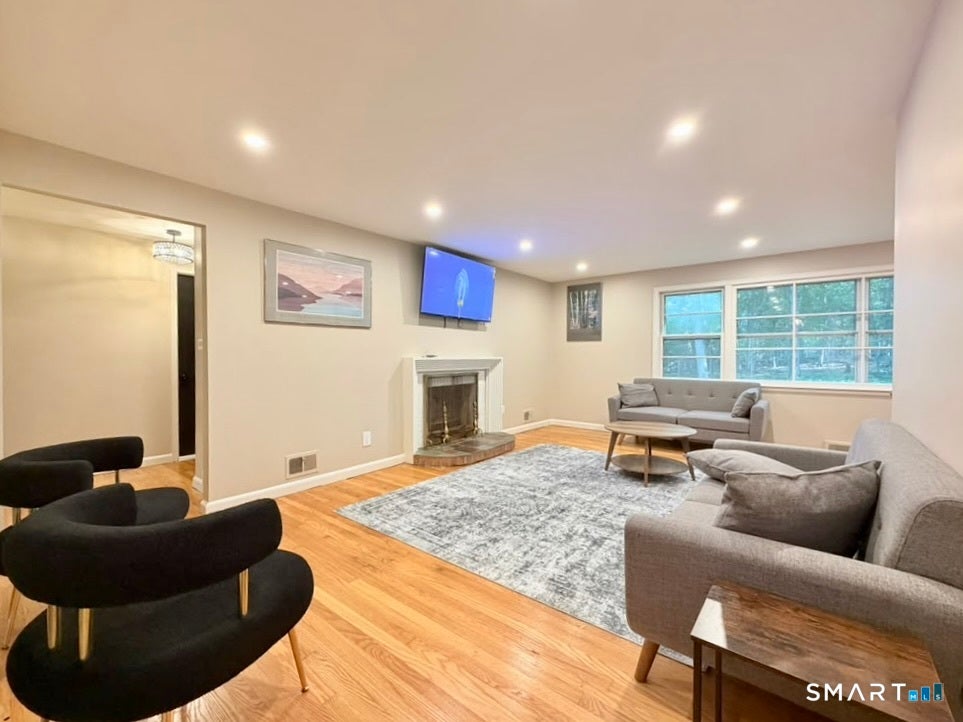
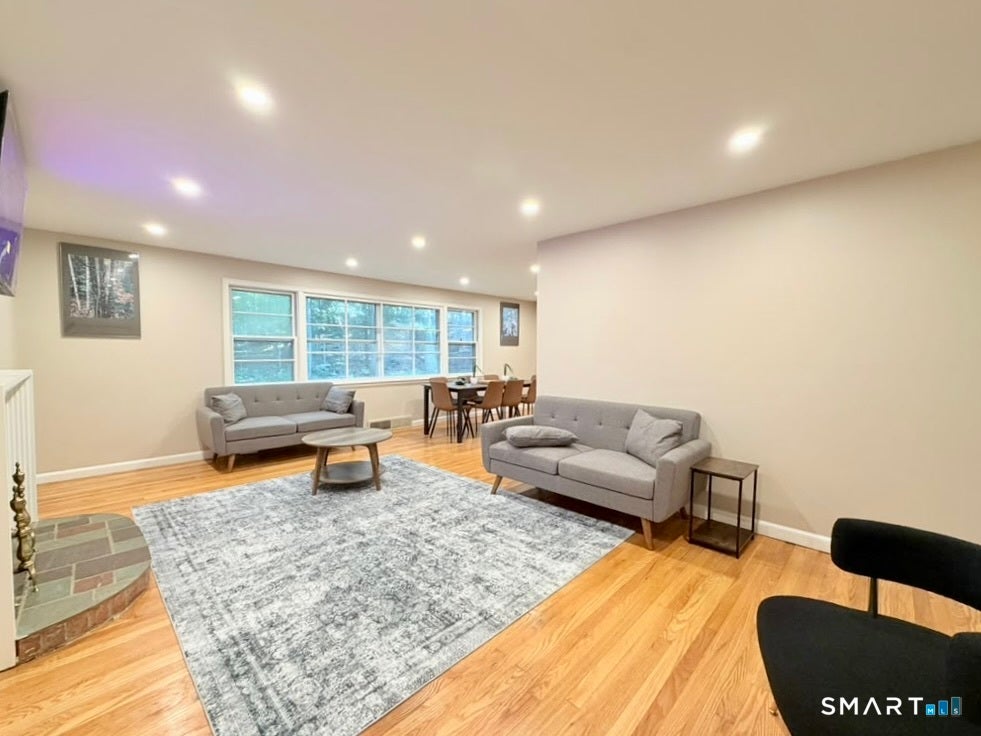
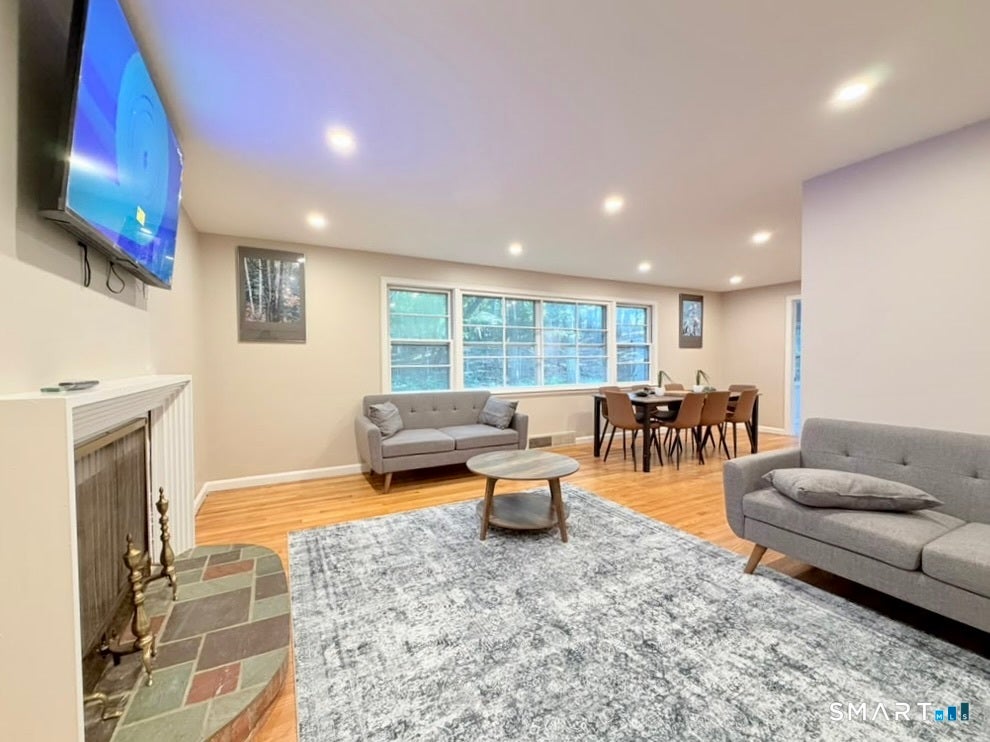
Welcome to 1 Long Hill Terrace, New Haven, CT, a beautifully updated single-family home located in the highly desirable Westville neighborhood. This move-in-ready home offers 3 bedrooms, 1.5 bathrooms, a renovated kitchen, updated bathrooms, and central air, blending modern finishes with comfortable living. A versatile flex room can serve as a home office, sunroom, or potential fourth bedroom. The home also features an attached garage and a private driveway with additional off-street parking. The backyard borders the Yale Golf Course, providing a peaceful setting with added privacy and no rear neighbors. Tucked away on a quiet cul-de-sac, yet just minutes from Yale University, parks, shopping, restaurants, and major highways, this home offers the perfect blend of comfort, convenience, and neighborhood charm.
| yesterday | Listing updated with changes from the MLS® | |
| yesterday | Listing first seen on site |

The data relating to real estate for sale on this website appears in part through the SMARTMLS Internet Data Exchange program, a voluntary cooperative exchange of property listing data between licensed real estate brokerage firms, and is provided by SMARTMLS through a licensing agreement. Listing information is from various brokers who participate in the SMARTMLS IDX program and not all listings may be visible on the site. The property information being provided on or through the website is for the personal, non-commercial use of consumers and such information may not be used for any purpose other than to identify prospective properties consumers may be interested in purchasing. Some properties which appear for sale on the website may no longer be available because they are for instance, under contract, sold or are no longer being offered for sale. Property information displayed is deemed reliable but is not guaranteed. Copyright 2026 SmartMLS, Inc.
Last checked: 2026-09-19 07:46 PM UTC.