
52 Hoyt StreetStamford, CT 06905
Due to the health concerns created by Coronavirus we are offering personal 1-1 online video walkthough tours where possible.
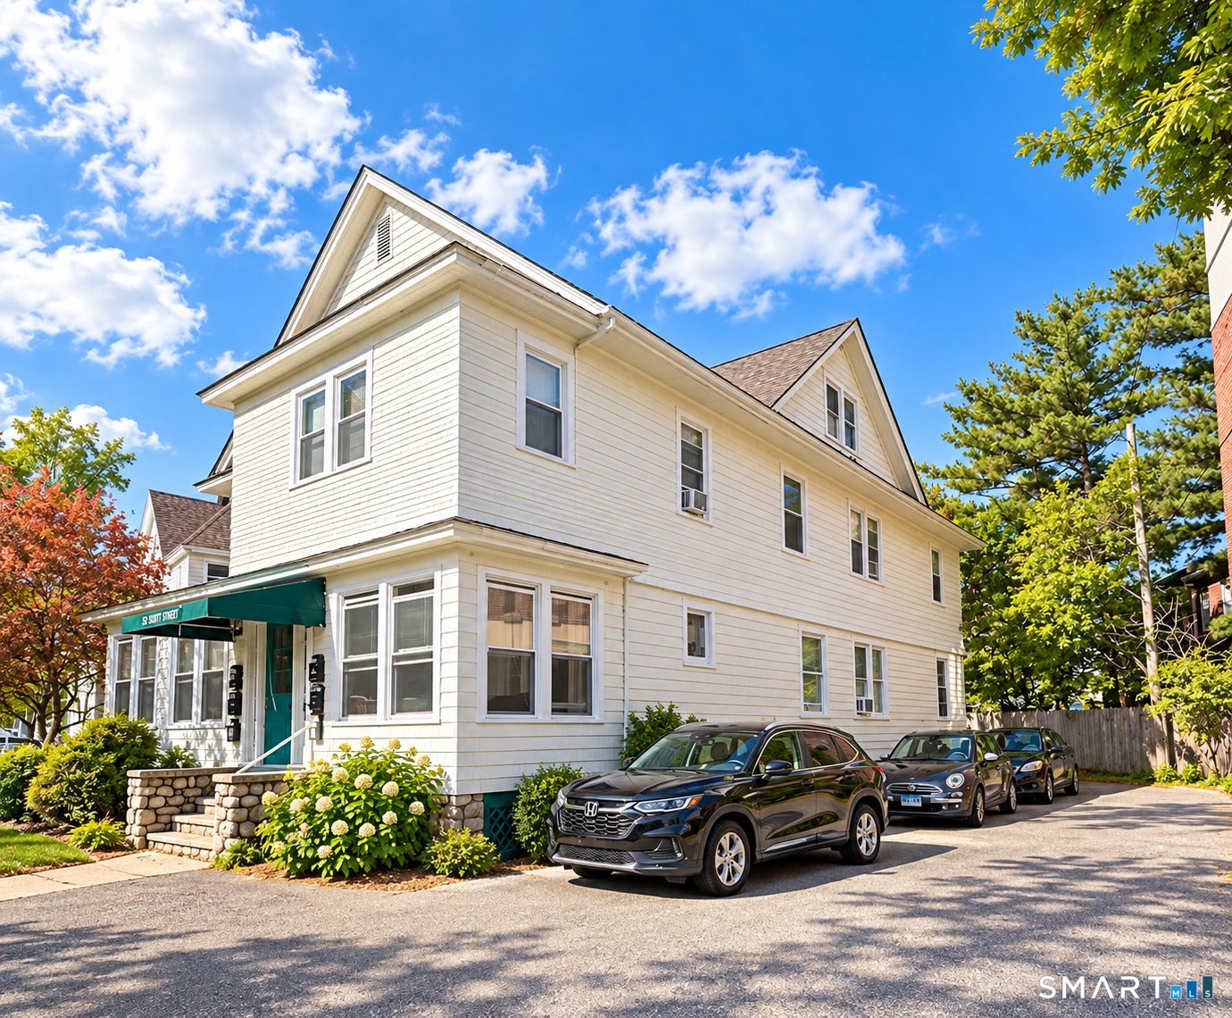

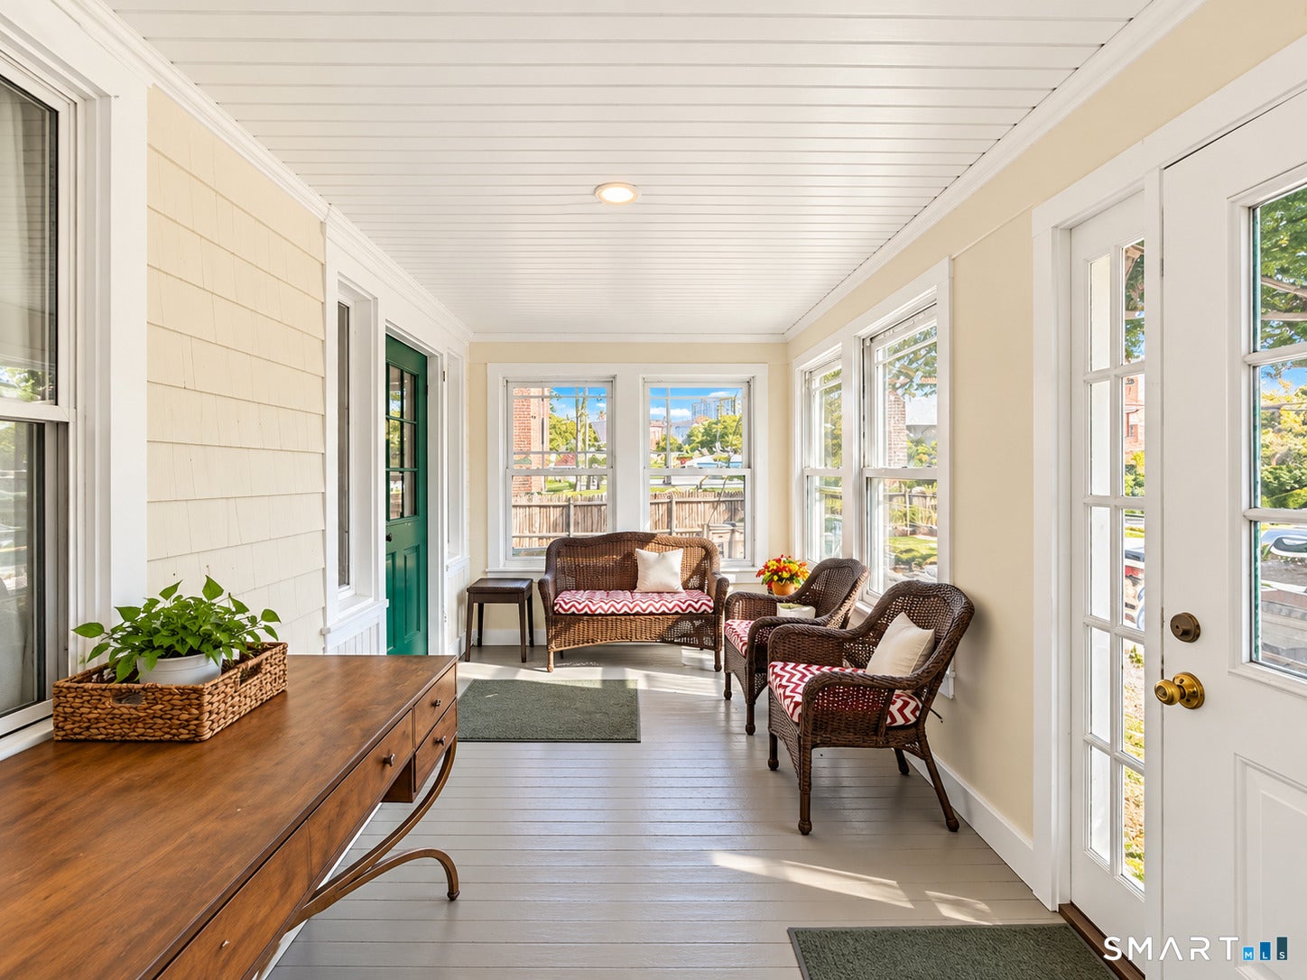
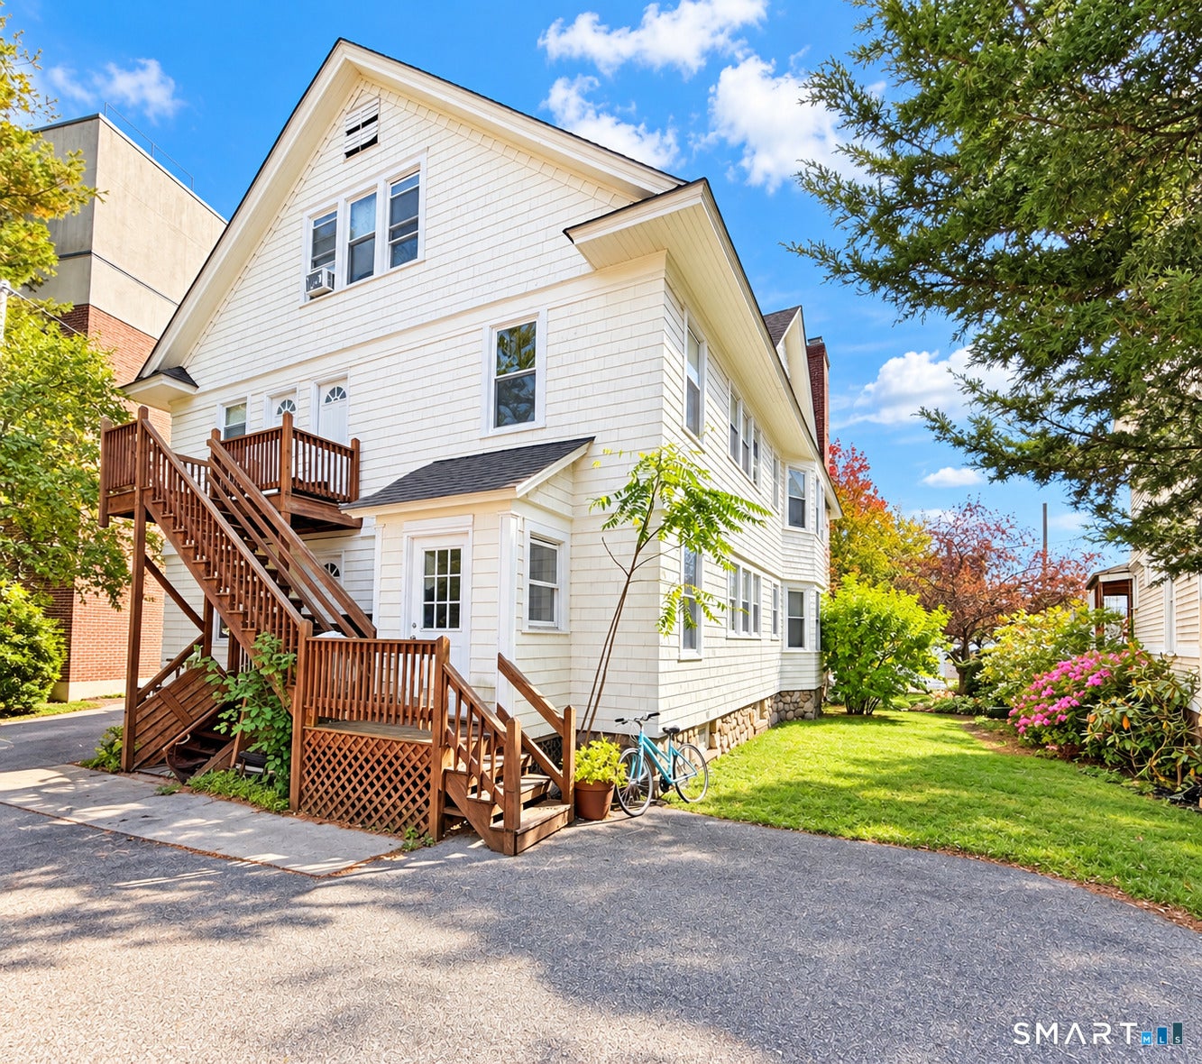
Nestled in an ideal downtown location is 48-52 Hoyt St., an Exceptional 7-unit residential complex with unbeatable upward potential! Unlike any other opportunity you'll come across, here you'll find 2 multi-unit buildings ~ One stately vintage colonial home housing 5 spacious 1-and 2-bedroom apartments, and a separate 2-family duplex w/ two 2-bedroom, 1.5 bath, side-by-side townhomes, plenty of parking and common space. The vintage building features a welcoming front foyer and a variety of apartments with high ceilings, hardwood floors (most), character & charm! The side-by-side 2-family offers traditional townhome style units with walk-up attics and basement access. Excellent investment opportunity to own an exciting piece of downtown Stamford. Current rents are inconsistent with today's market. Six of 7 tenants are on month-to-month terms. Rents have not been raised in many years. Good long-term tenants in place may be willing to pay market rate increases. There is some work needed, but well worth it. This is an estate, all information is to the best of executor knowledge. Buyers encouraged to due their own diligence.
| 17 hours ago | Listing updated with changes from the MLS | |
| 18 hours ago | Status changed to Active | |
| 3 days ago | Listing first seen on site |

The data relating to real estate for sale on this website appears in part through the SMARTMLS Internet Data Exchange program, a voluntary cooperative exchange of property listing data between licensed real estate brokerage firms, and is provided by SMARTMLS through a licensing agreement. Listing information is from various brokers who participate in the SMARTMLS IDX program and not all listings may be visible on the site. The property information being provided on or through the website is for the personal, non-commercial use of consumers and such information may not be used for any purpose other than to identify prospective properties consumers may be interested in purchasing. Some properties which appear for sale on the website may no longer be available because they are for instance, under contract, sold or are no longer being offered for sale. Property information displayed is deemed reliable but is not guaranteed. Copyright 2026 SmartMLS, Inc.
Last checked: 2026-10-30 02:08 PM UTC.